SANOFI | Bio-Accelerator
Client : IPES on behalf of SANOFI
Architects : SVR-Architects
Location : Zwijnaarde
Year of completion : 2026
Sanofi is one of the global leaders in the pharmaceutical industry. The company combines scientific research, development and production within advanced office and laboratory environments.
For its Ghent facility, Beddeleem was responsible for a significant part of the interior fit-out, providing both office spaces and laboratory areas with high-quality, sustainable and aesthetically refined solutions.
One integrated concept for different working environments
The project included:
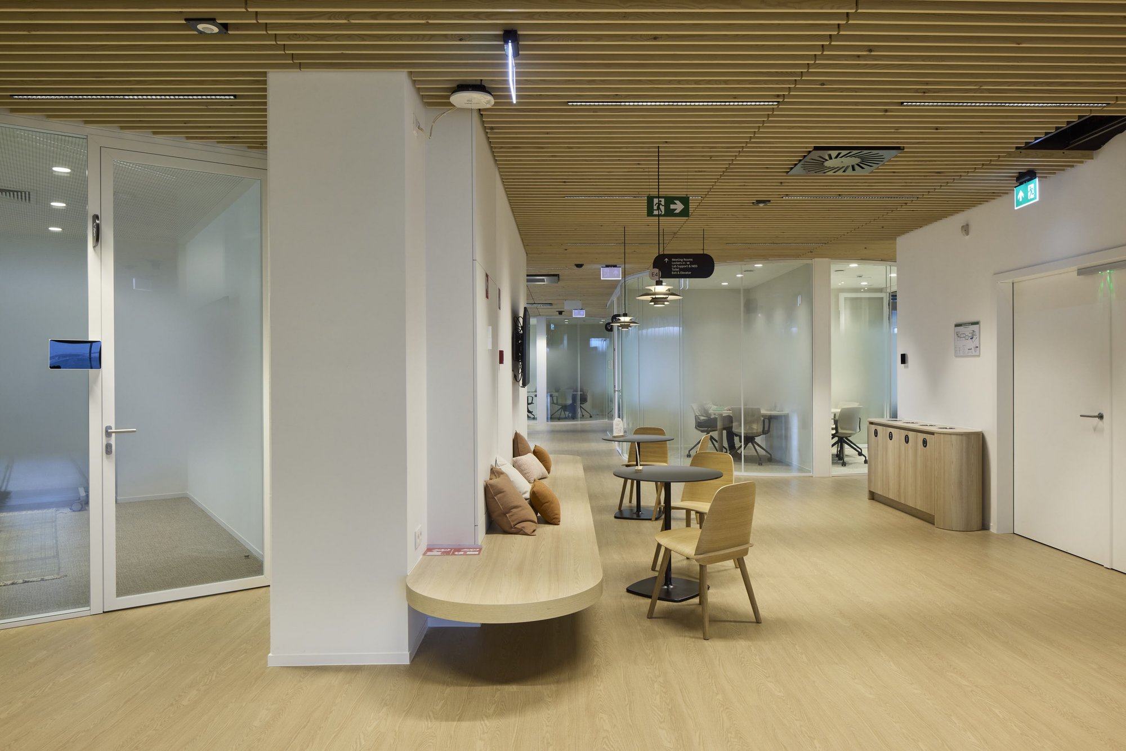
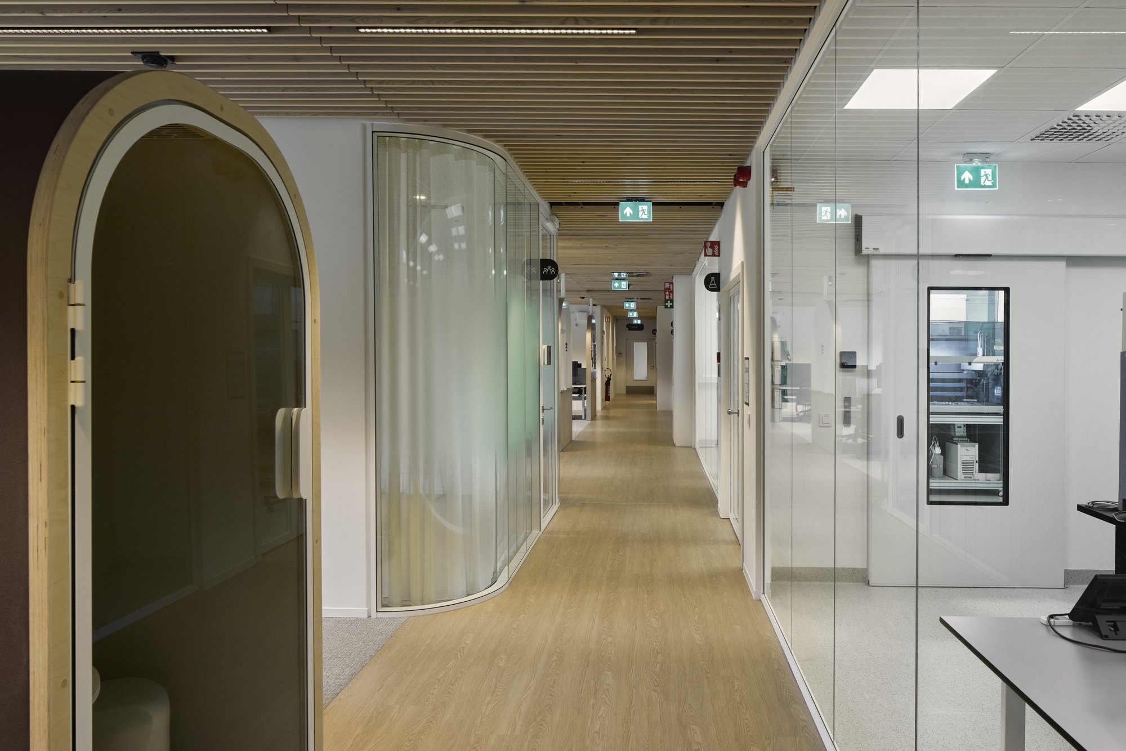
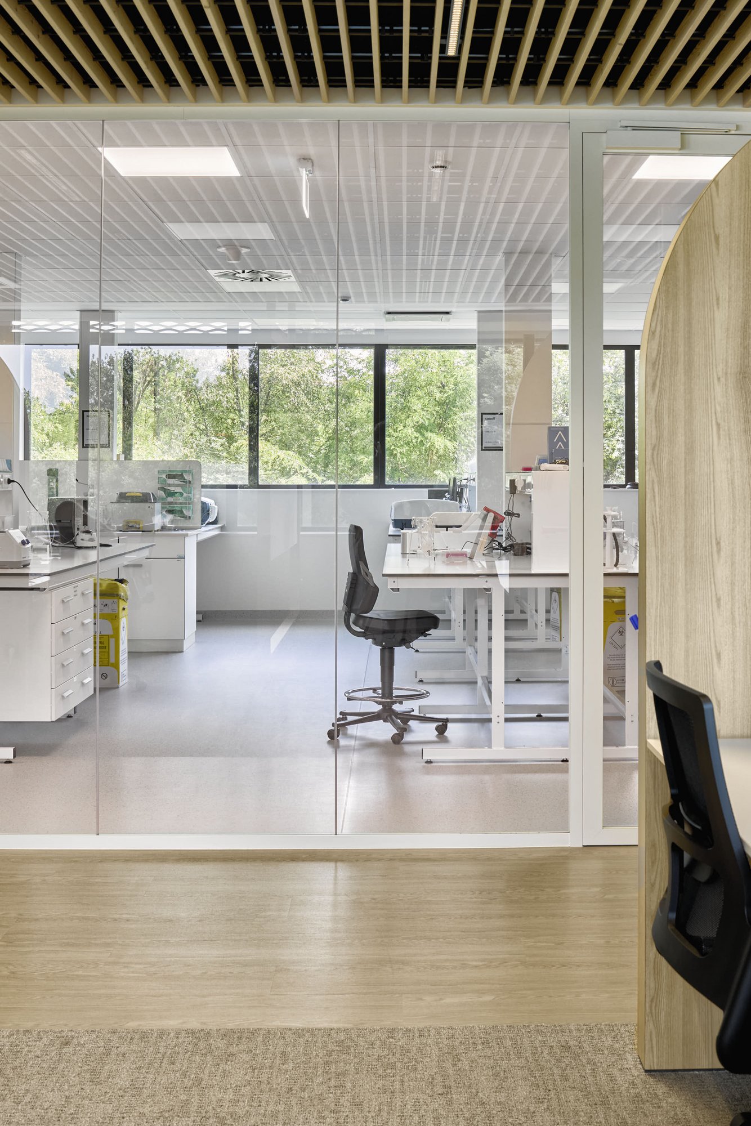
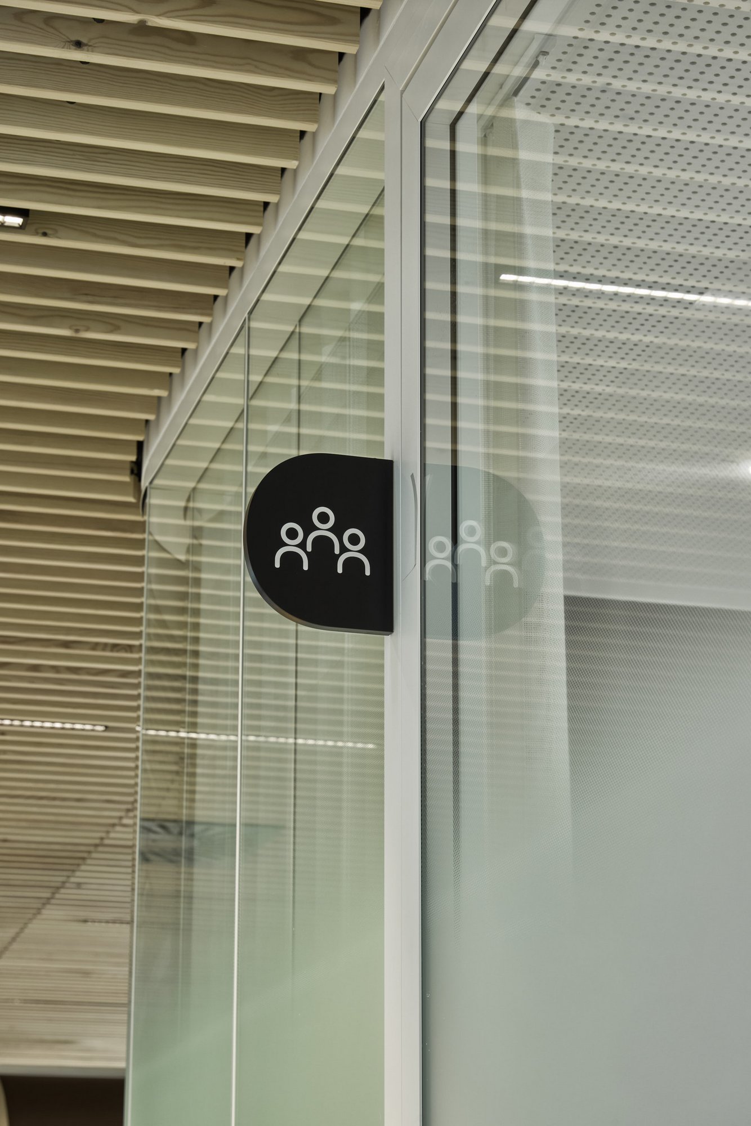
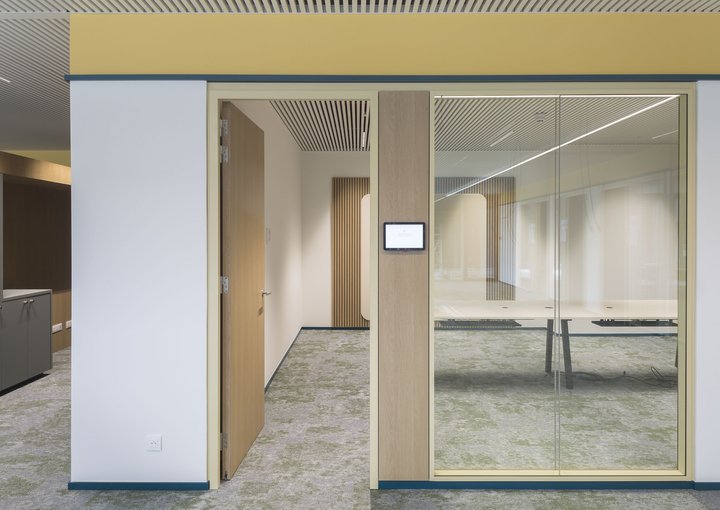
- 1,800 m² of wooden slatted ceilings
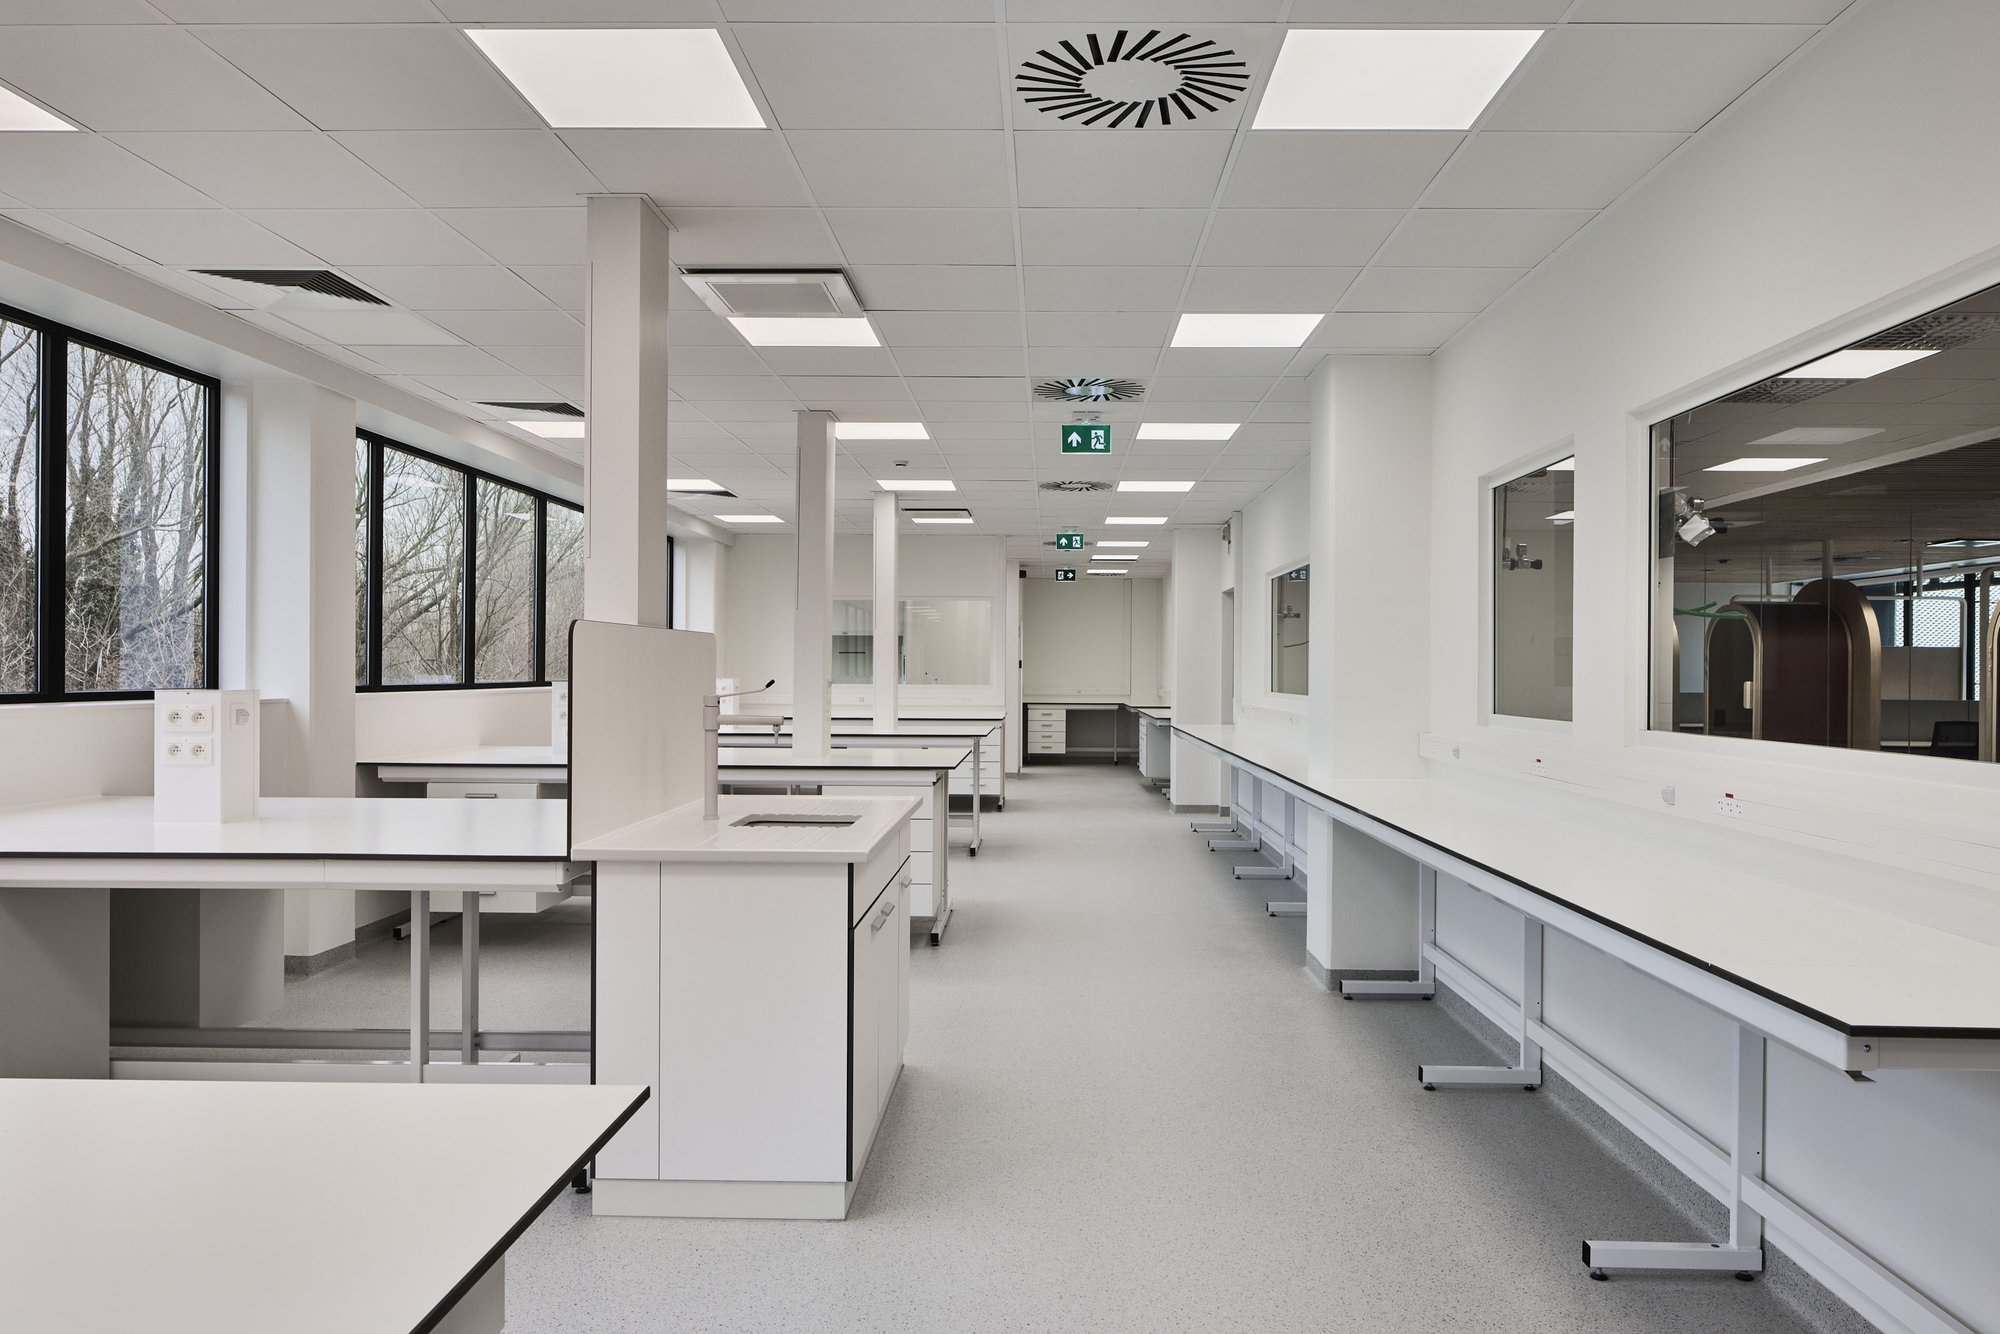
- 800 m² of mineral tile ceilings in laboratory areas
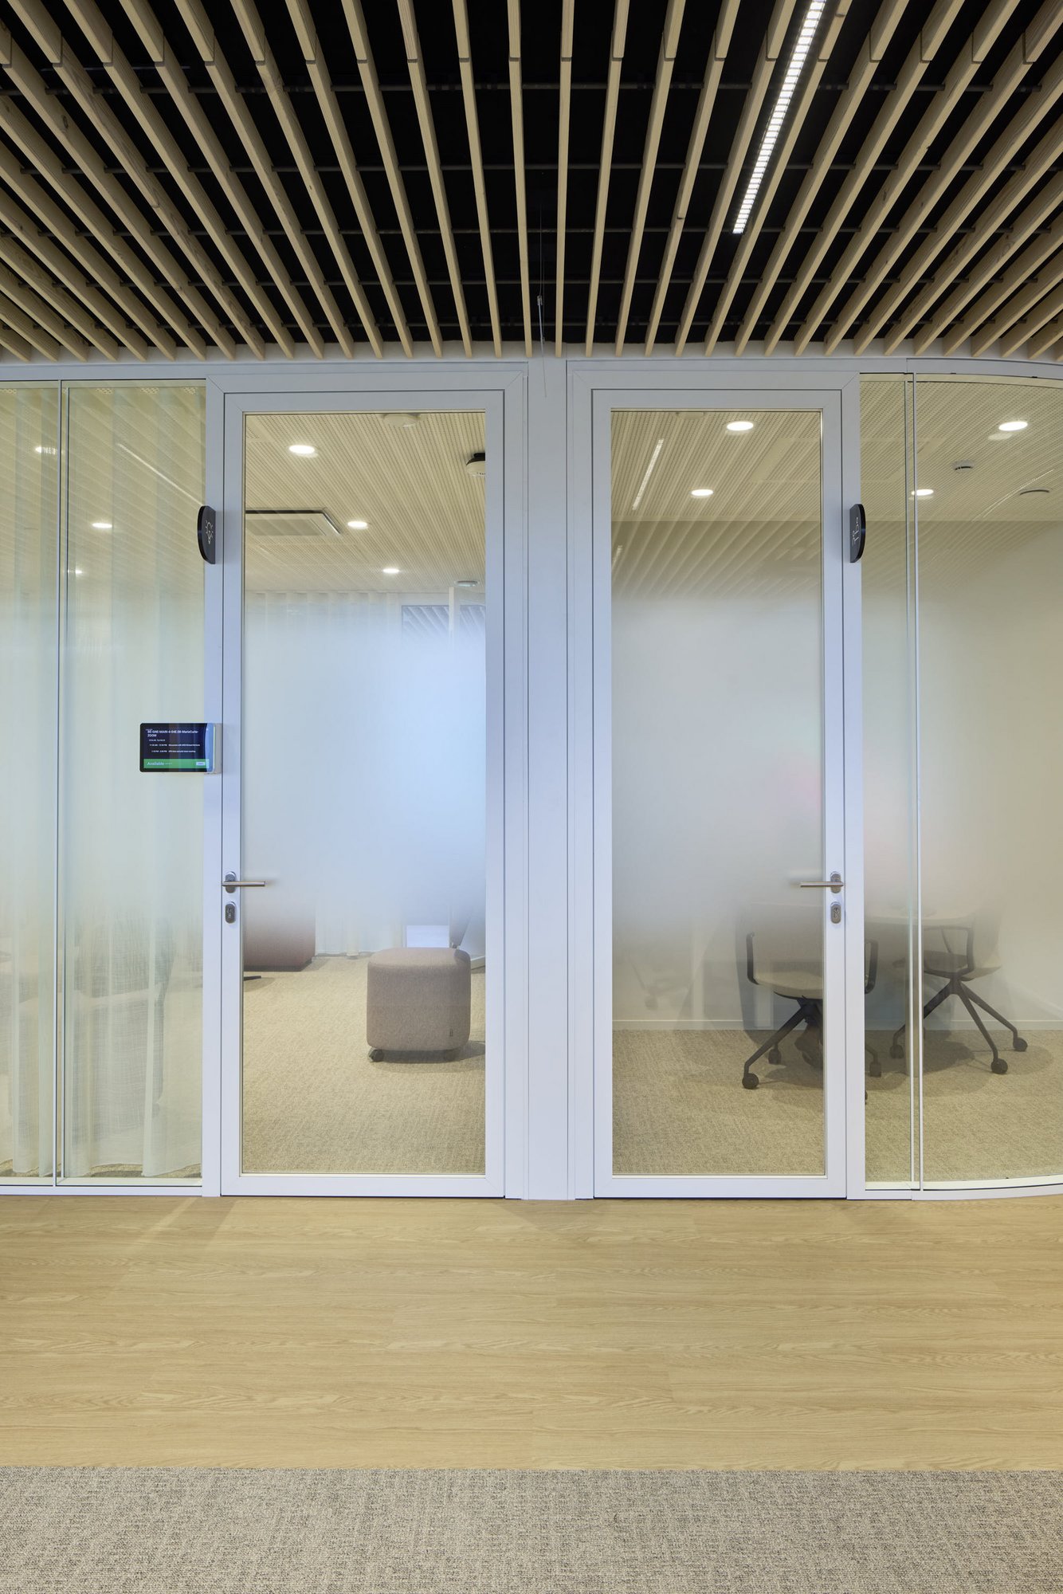
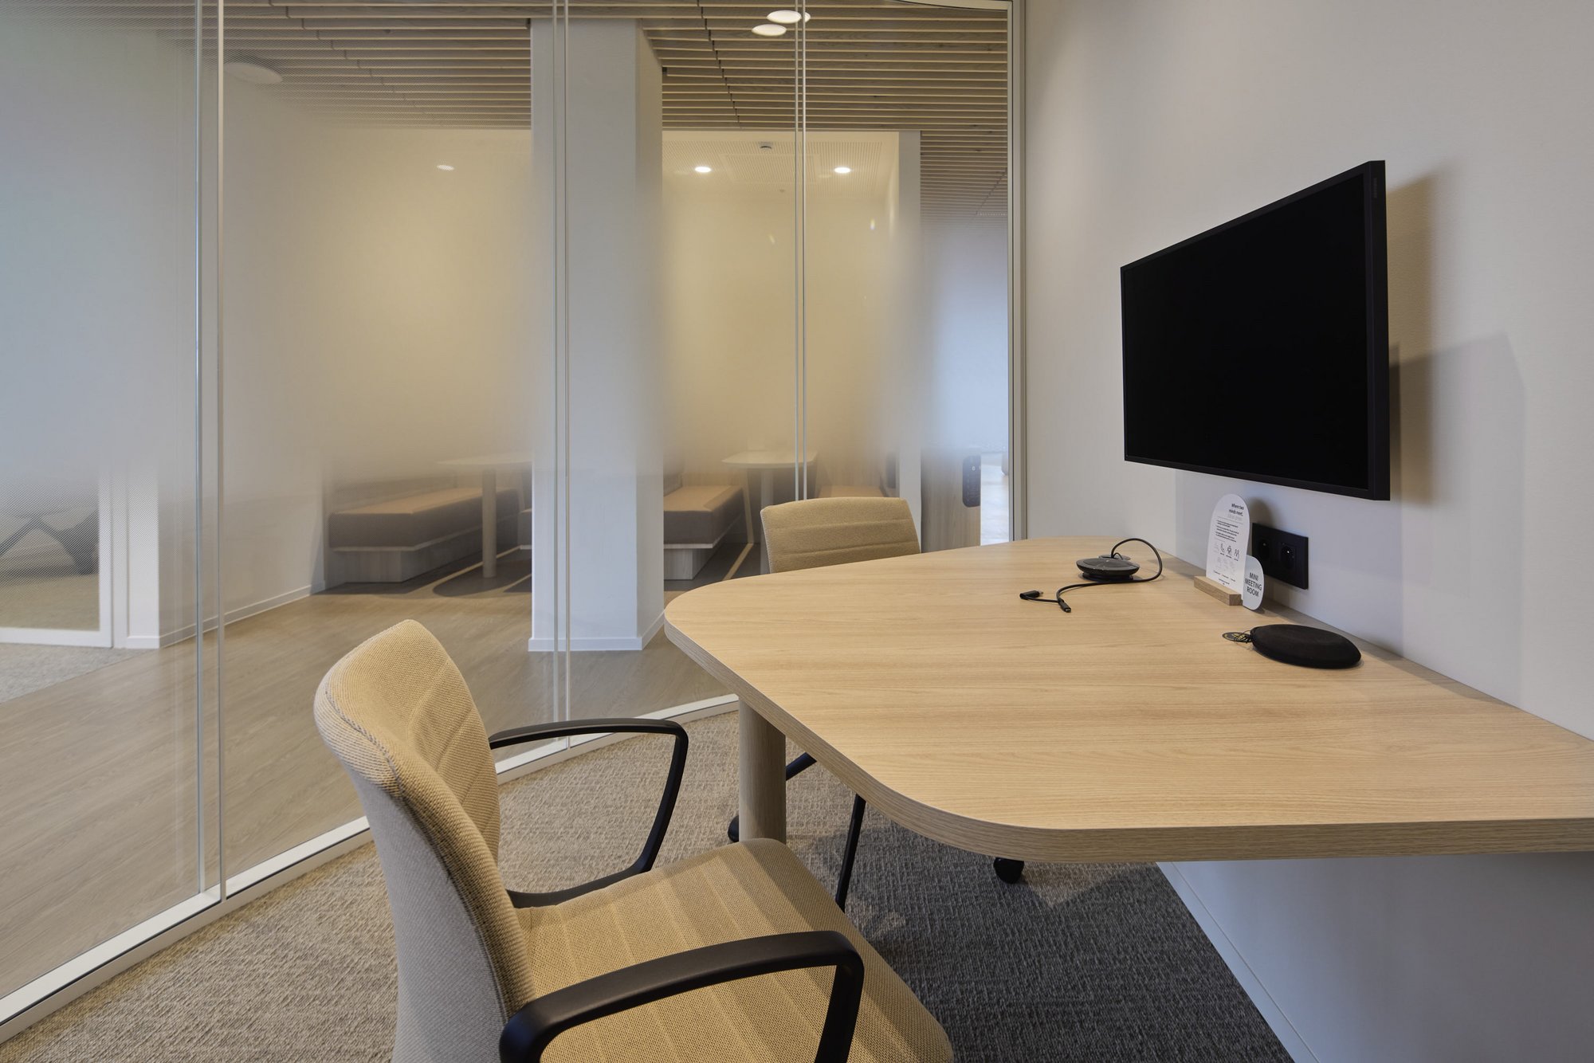
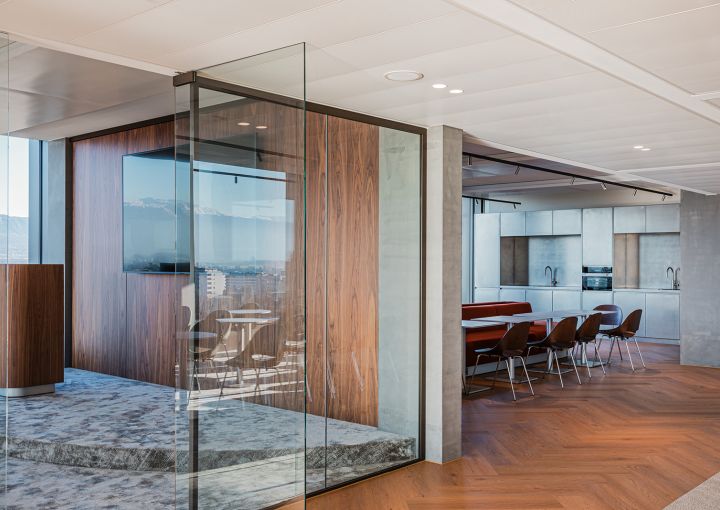
- 465 m² of JB PURE 100 glazed partitions
- 185 m² of JB 4000 glazed partitions
- JB DOOR FIX door units
- Gypsum board walls and ceilings
Throughout the building, a coherent interior concept was implemented, combining aesthetics, functionality and flexibility. Beddeleem’s solutions were integrated into both office and laboratory environments, each tailored to the specific requirements of the space.
Organic architecture as a common thread
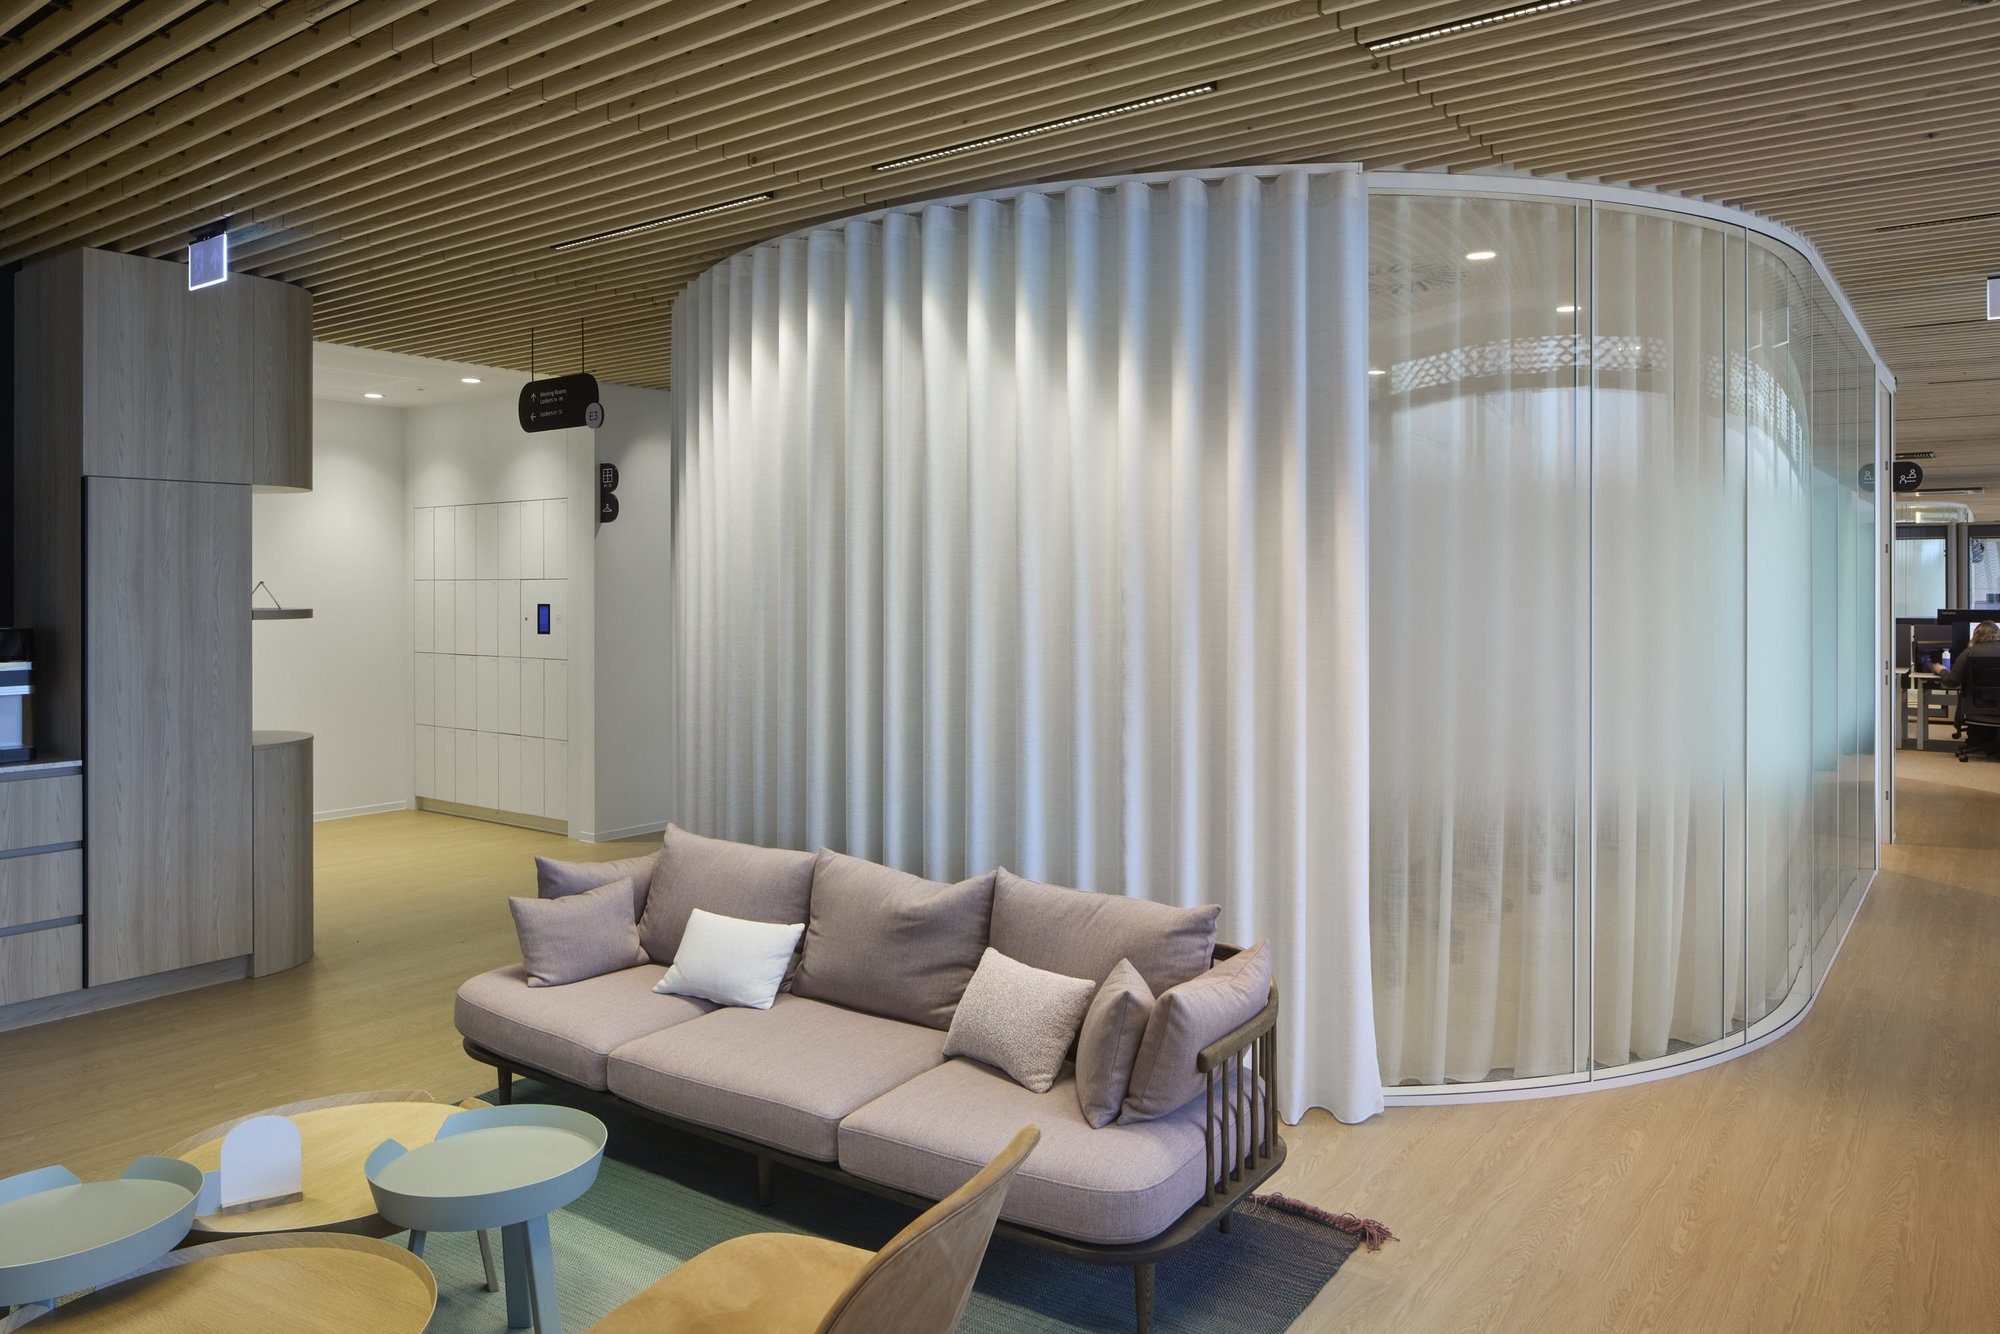
One of the most striking features of the project is the use of organic, curved shapes throughout the interior. The curved JB PURE 100 partitions create a fluid architectural language that naturally connects the different spaces and gives the building a dynamic character.
In addition, the interior was deliberately designed around the use of wood, textiles and soft earthy tones. These natural materials create a warm, sustainable and welcoming atmosphere, providing an elegant contrast to the more technical environment in which Sanofi operates.

Undoubtedly, the standout features are the impressive wooden slatted ceiling and the integrated oval ceiling element, both of which give the interior a distinctive architectural identity. The warmth of the wood provides a beautiful counterbalance to the white, clinical appearance typically associated with laboratory environments.
At the same time, the glazed partitions ensure maximum transparency and create a bright, open and spacious feel throughout the building.