ATLAS COPCO
Client : Power Tools Distribution
Architects : Signum + Architects
Workplace strategy and design: PROCOS Group
Location : Hoeselt
Year of completion : 2026
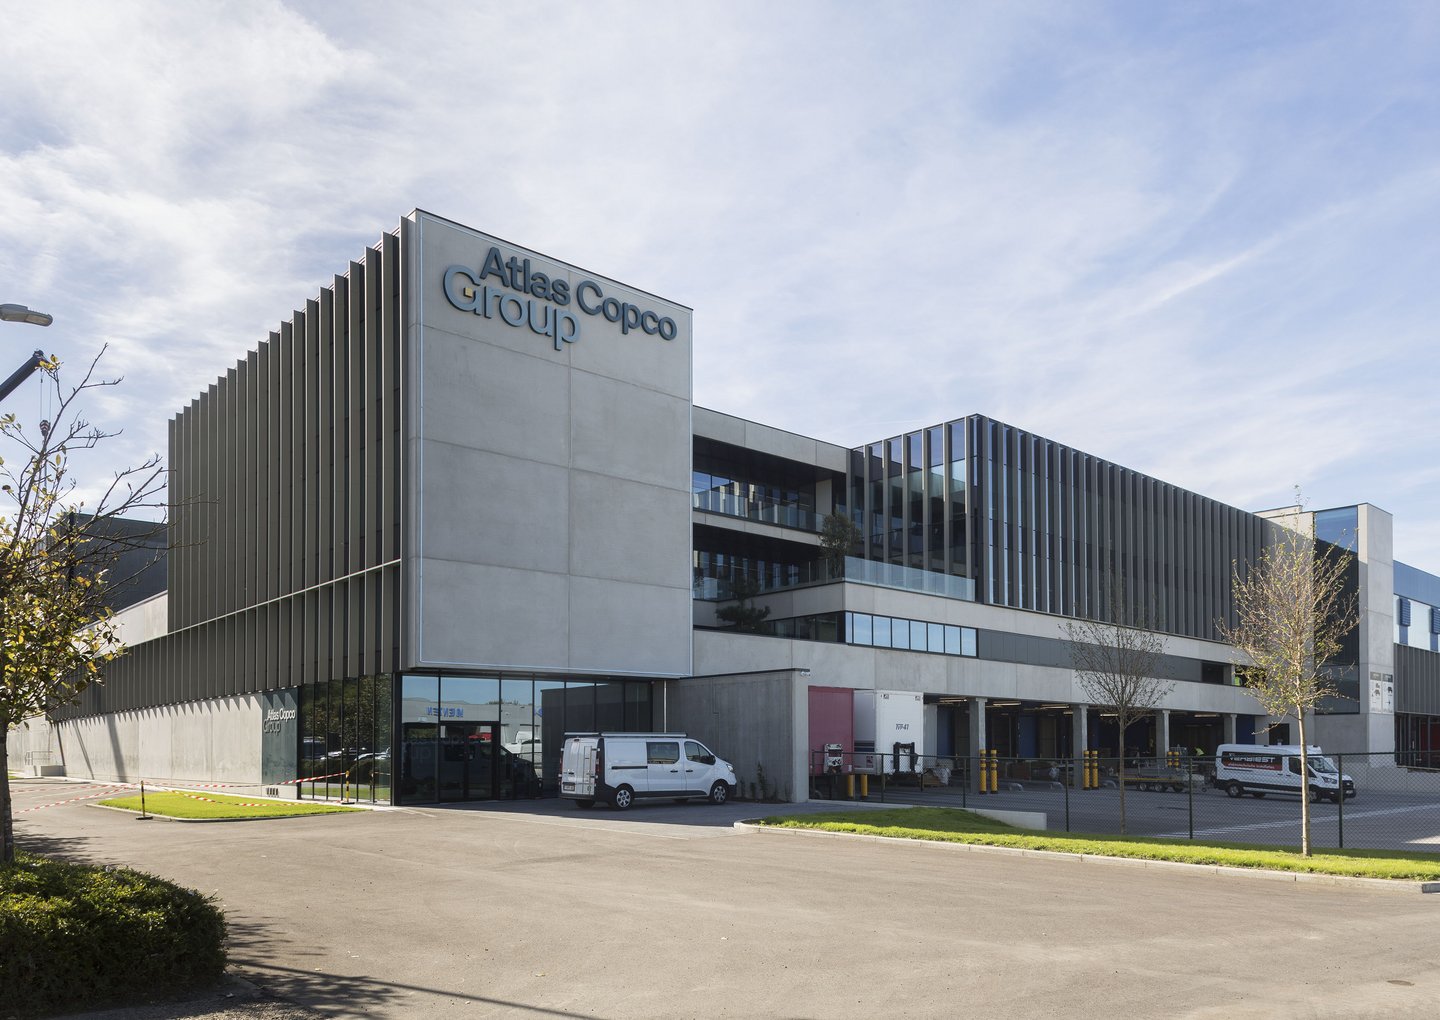
With Project Orion, Atlas Copco expanded the global distribution centre of its subsidiary Power Tools Distribution in Bilzen-Hoeselt and renovated the existing site. The project comprises 4,000 m² of new office space and 10,000 m² of additional warehouse space.
The ambition? To create a compact, energy-neutral facility that prioritises recyclable materials, efficient water management, automation and ergonomic improvements.
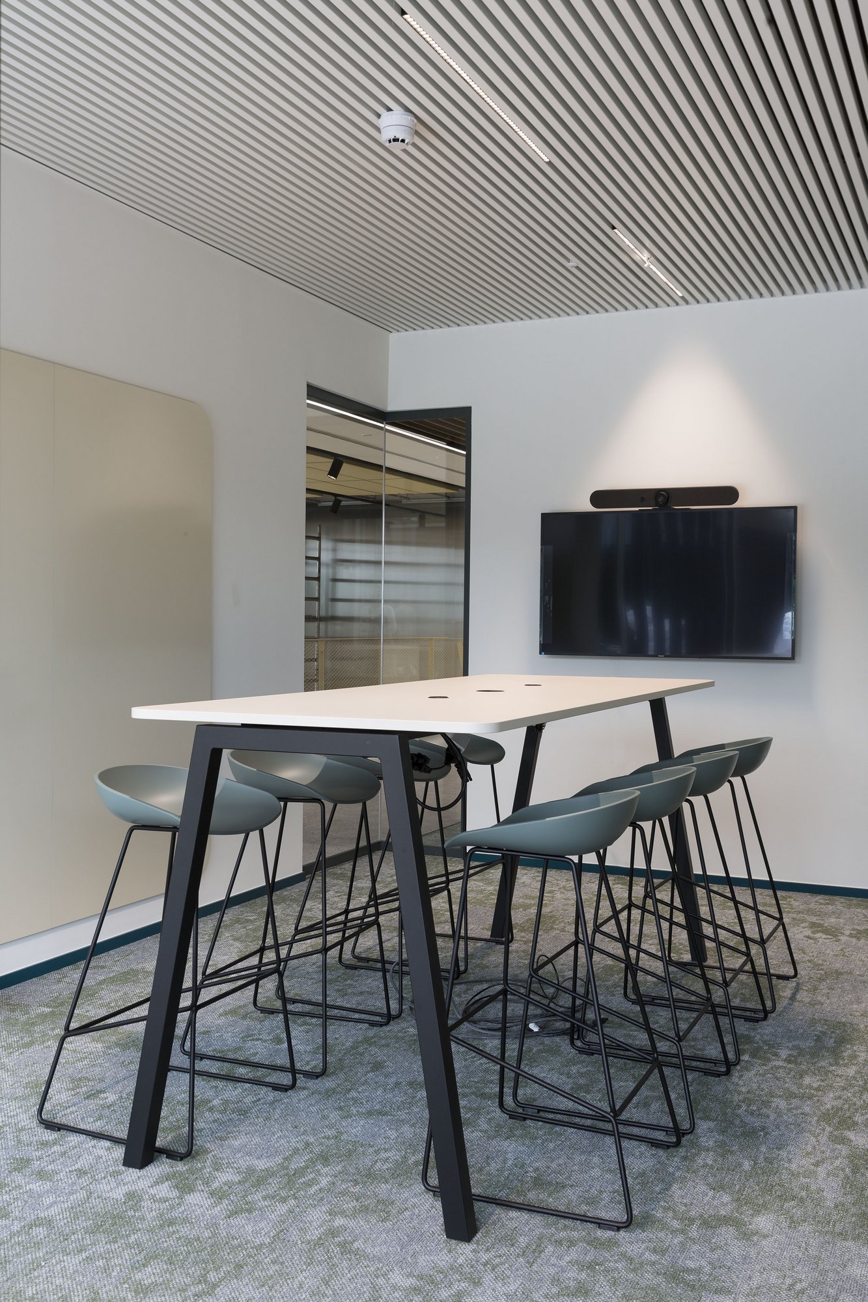
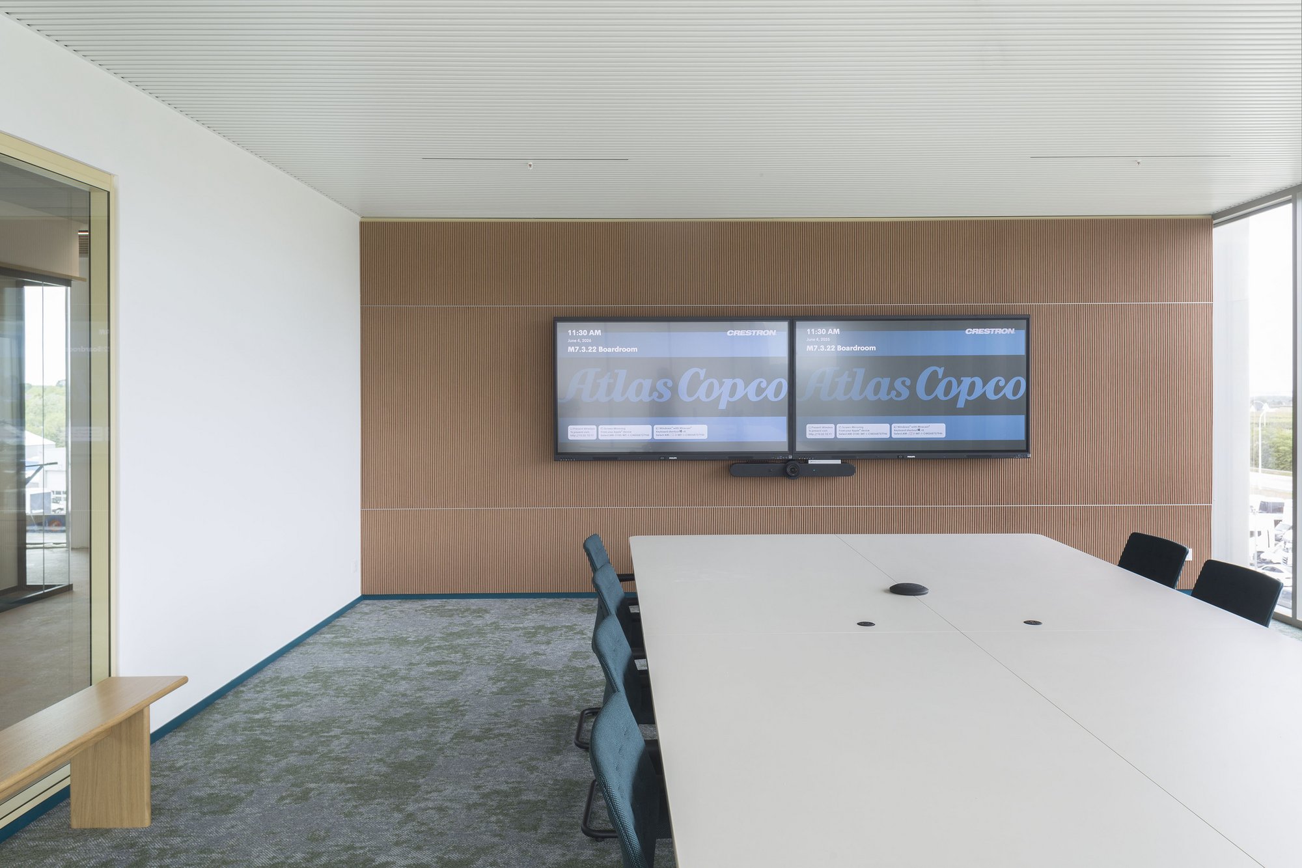
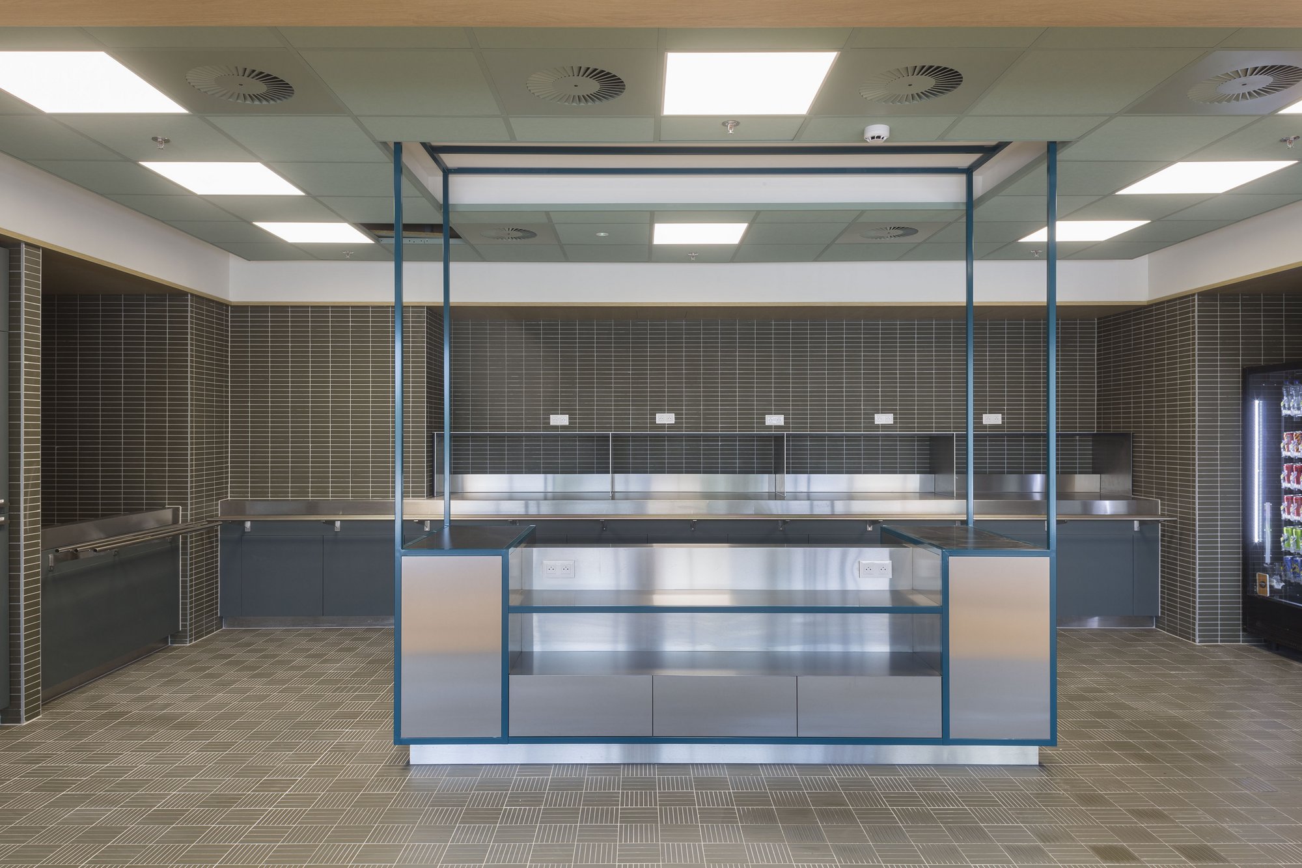
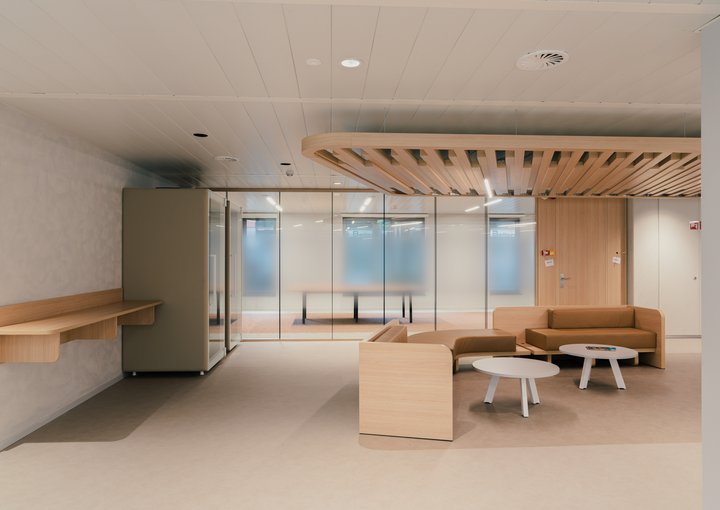
Beddeleem completed the interior fit-out of the new building following the architecture by signum+ architects and workplace strategy and design by PROCOS Group. The result brings together a range of solutions in a working environment that can evolve with the organisation.
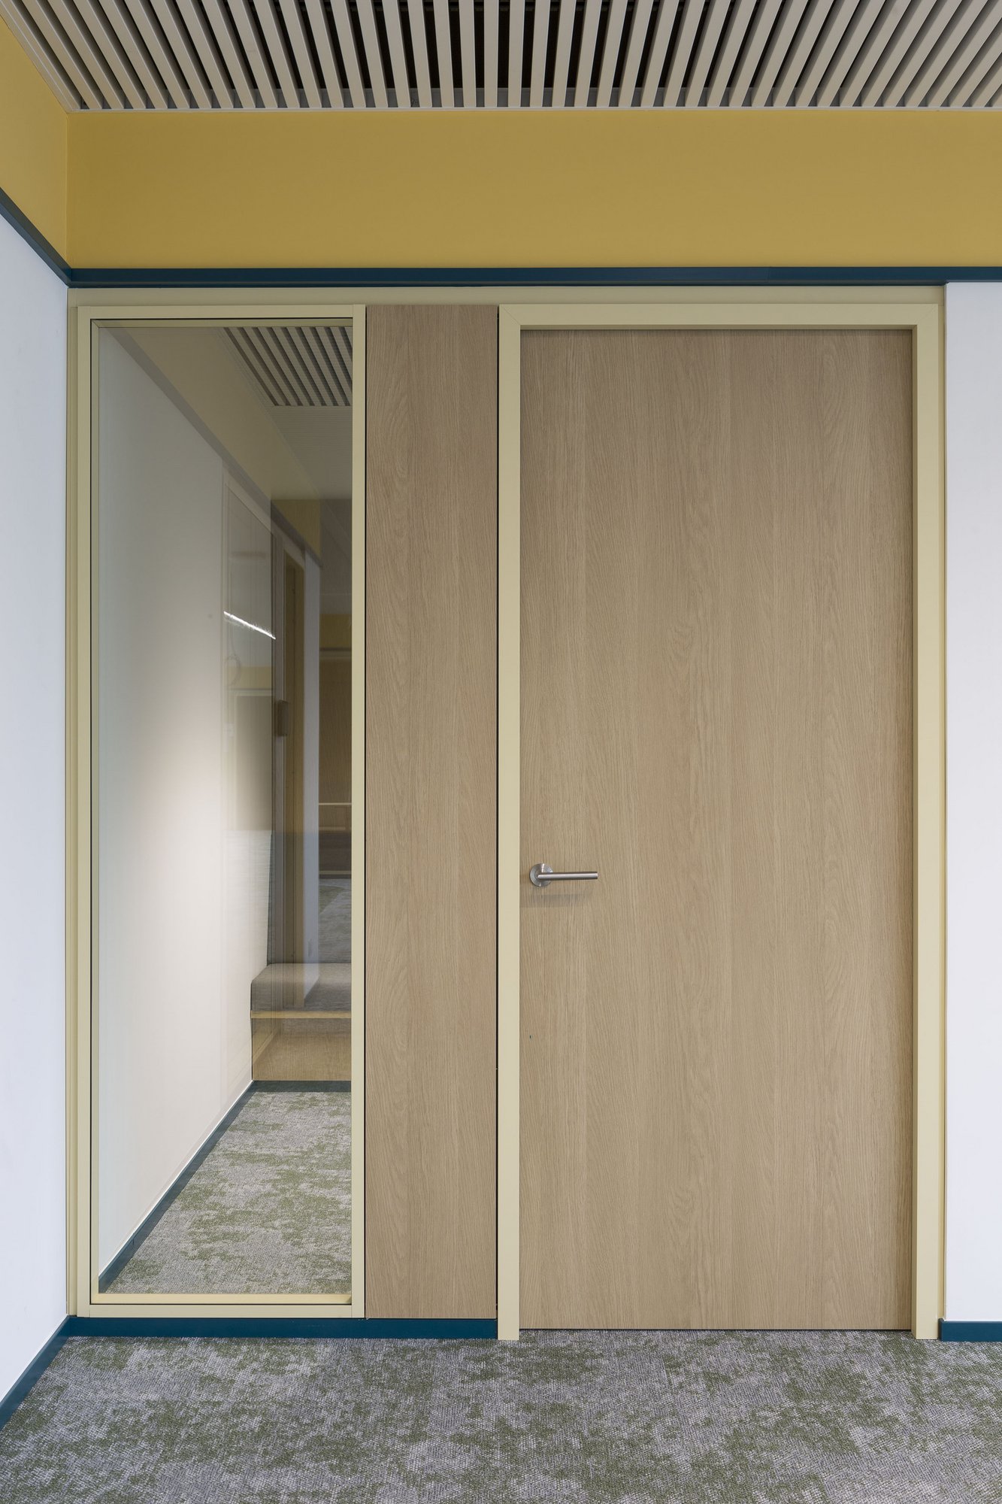
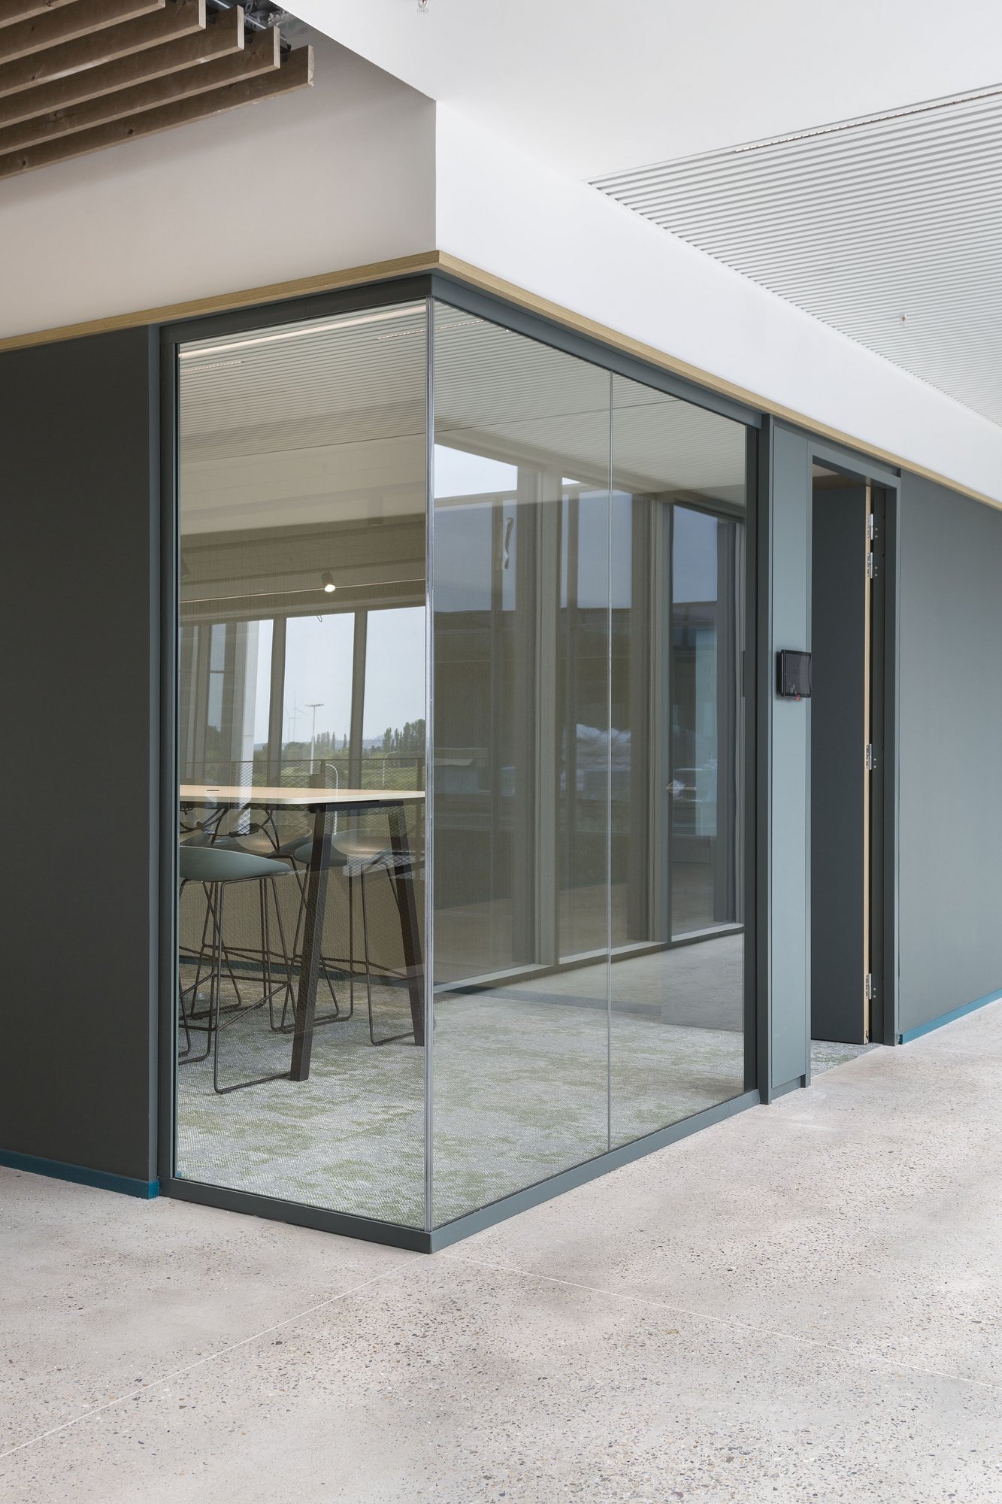
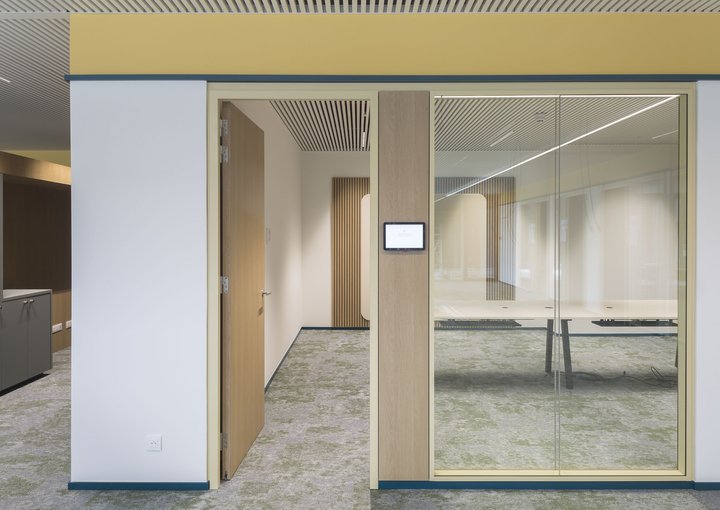
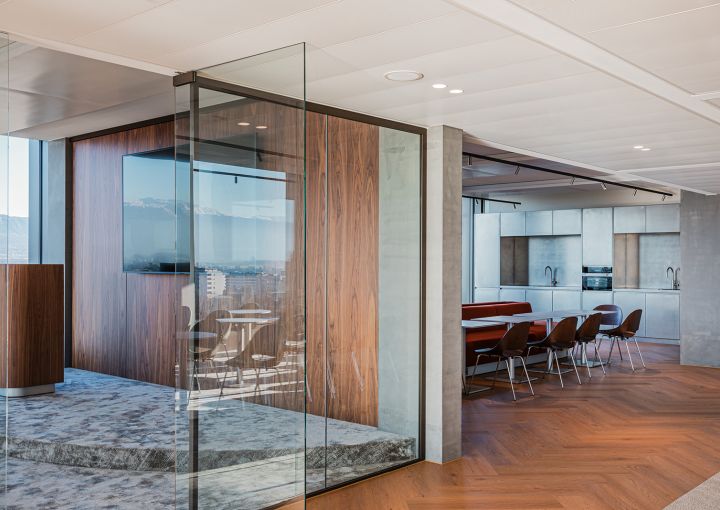
Beddeleem supplied and installed JB PURE 100, JB 2000, JB 4000 and JB FIREGLASS partitions, complemented by 110 JB DOOR.
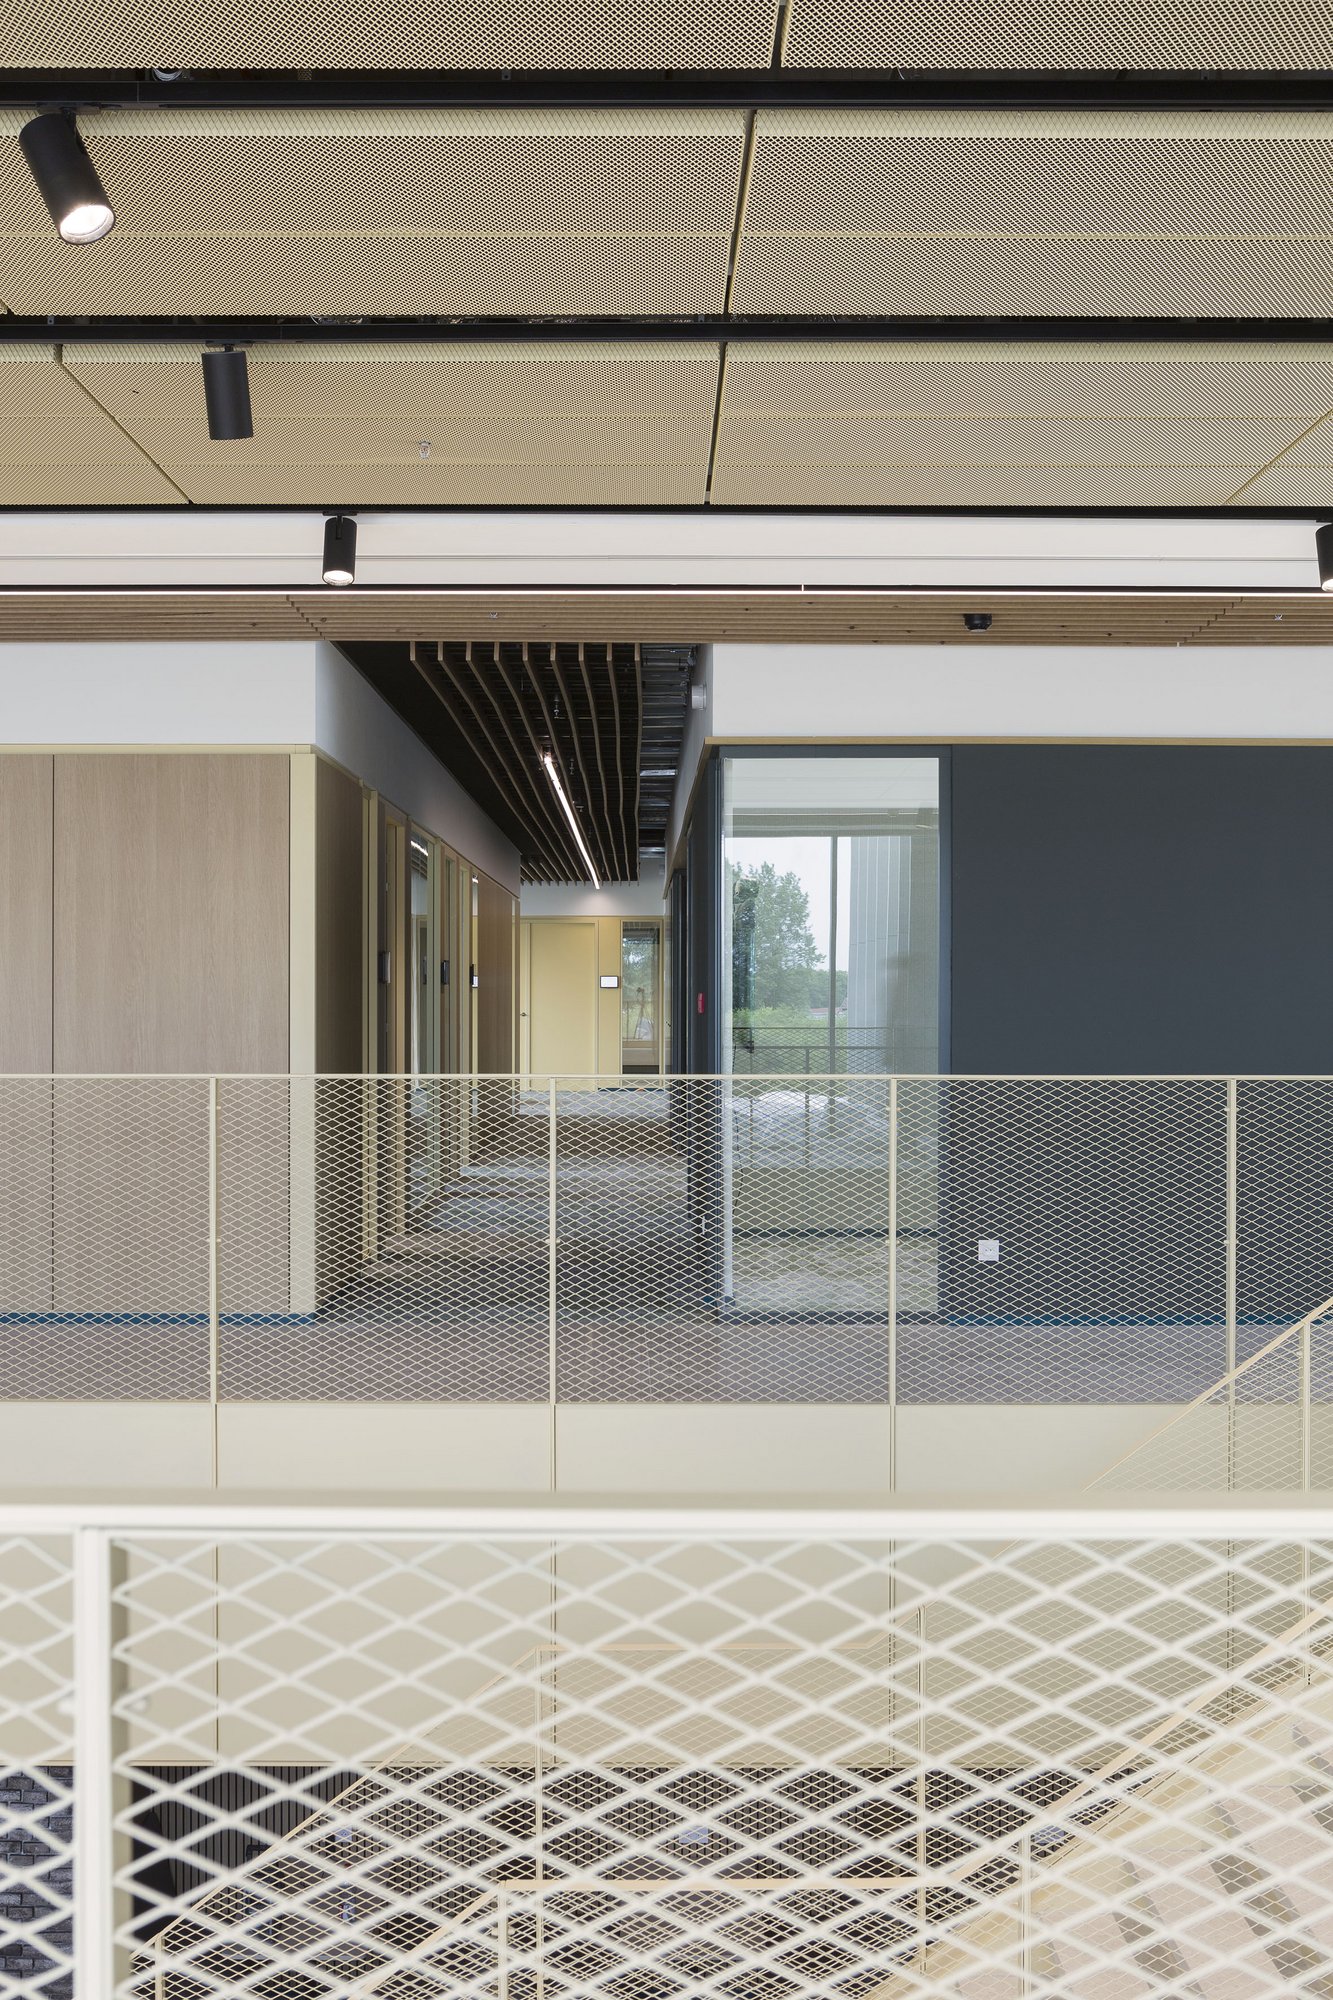
The scope also included 1,500 m² of ceilings, 5,000 m² of floor and wall finishes, and painting works.
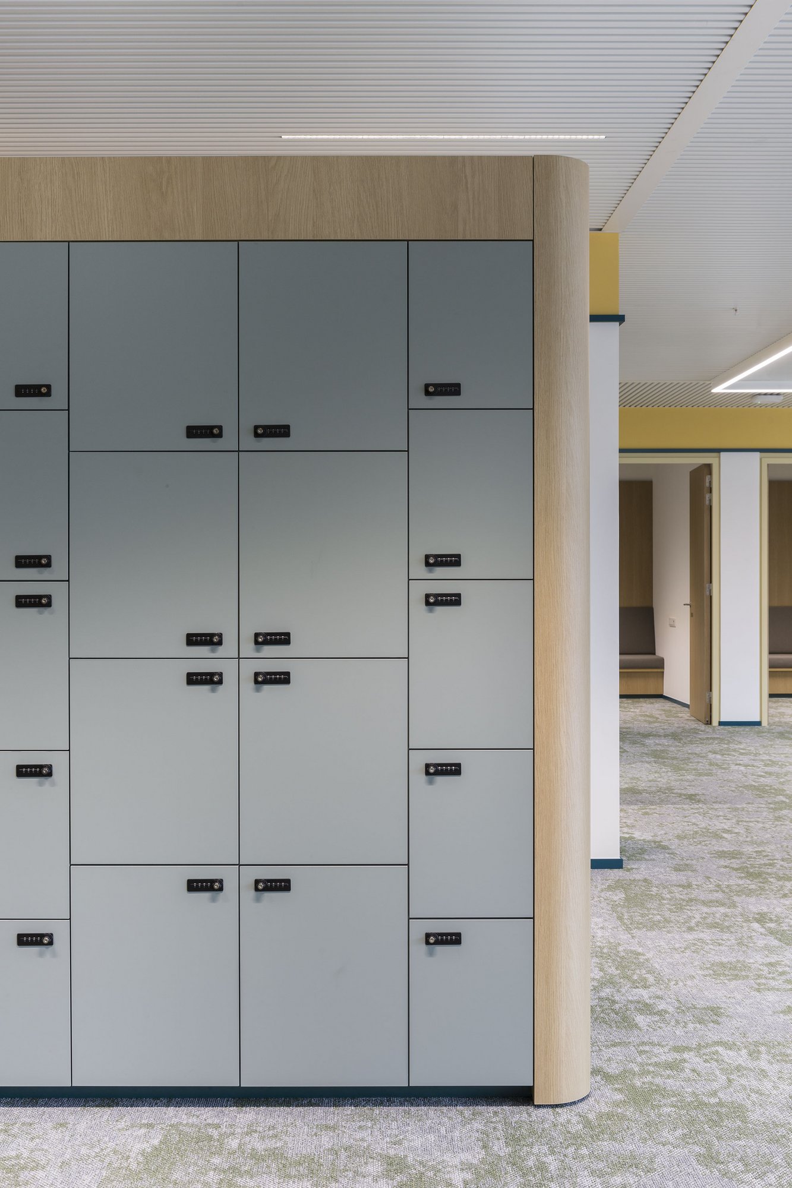
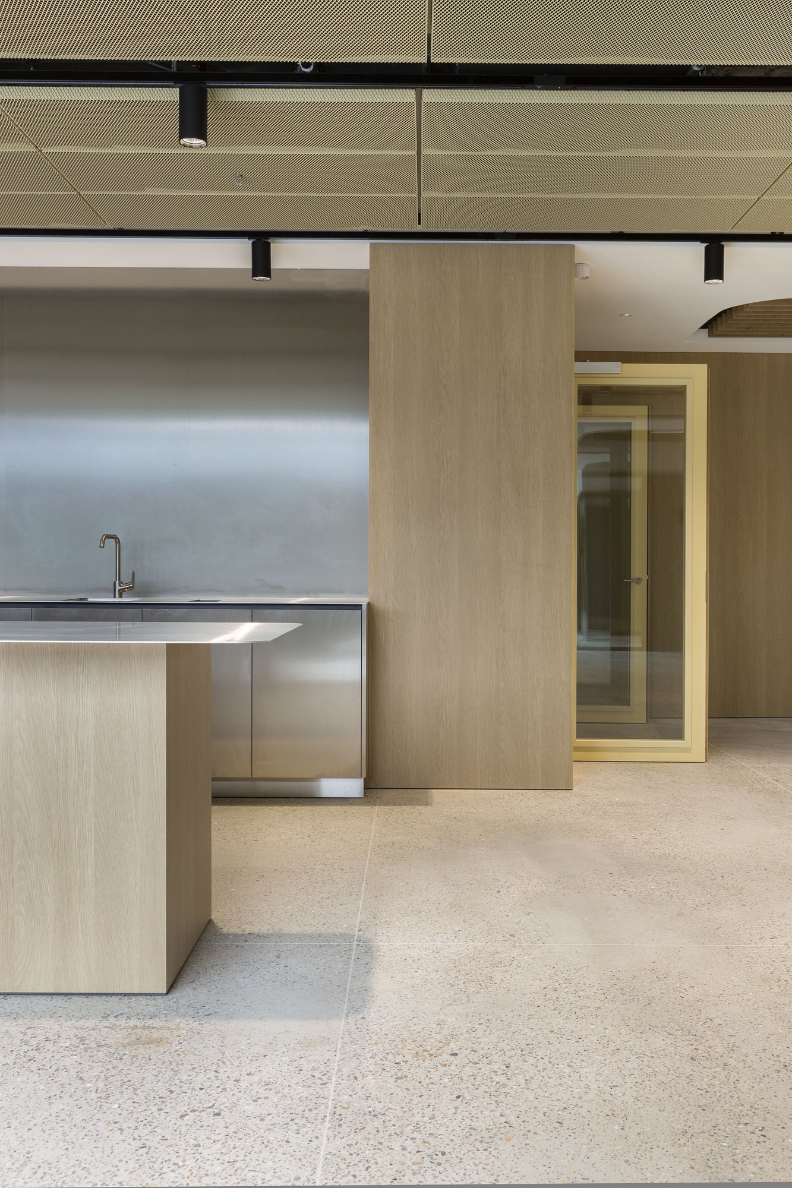
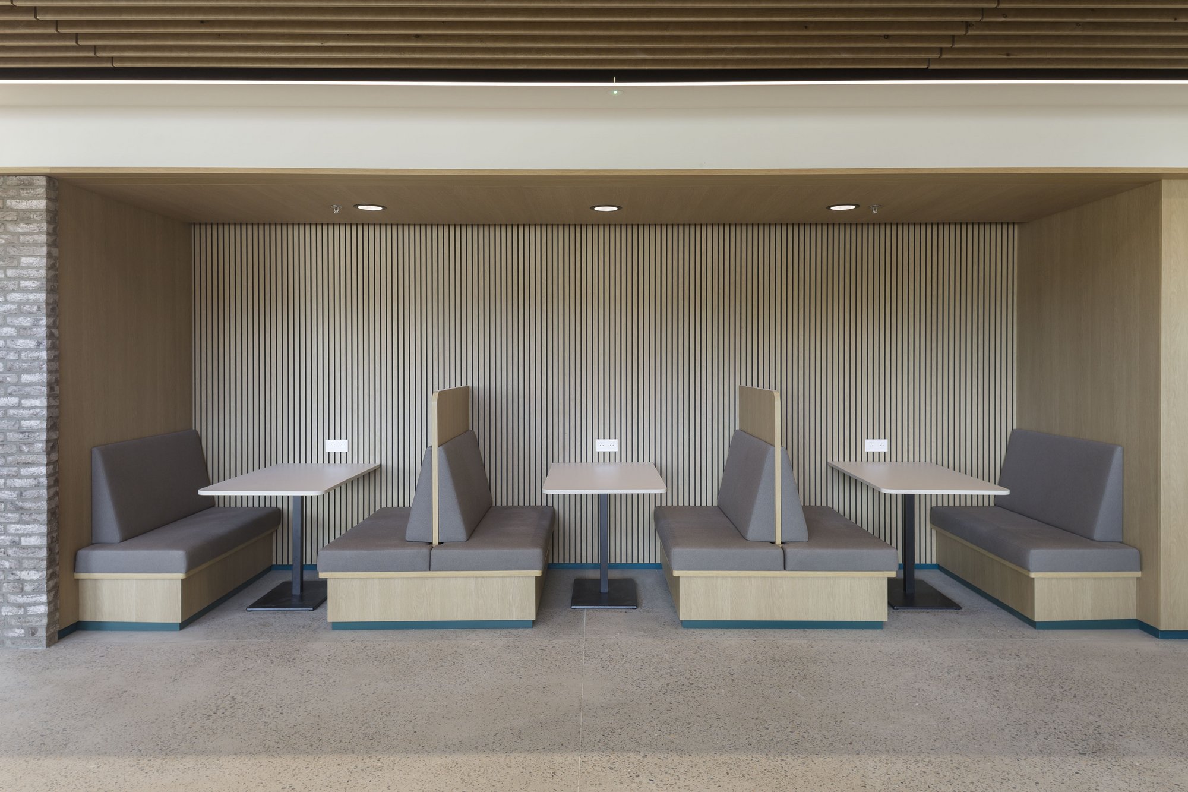
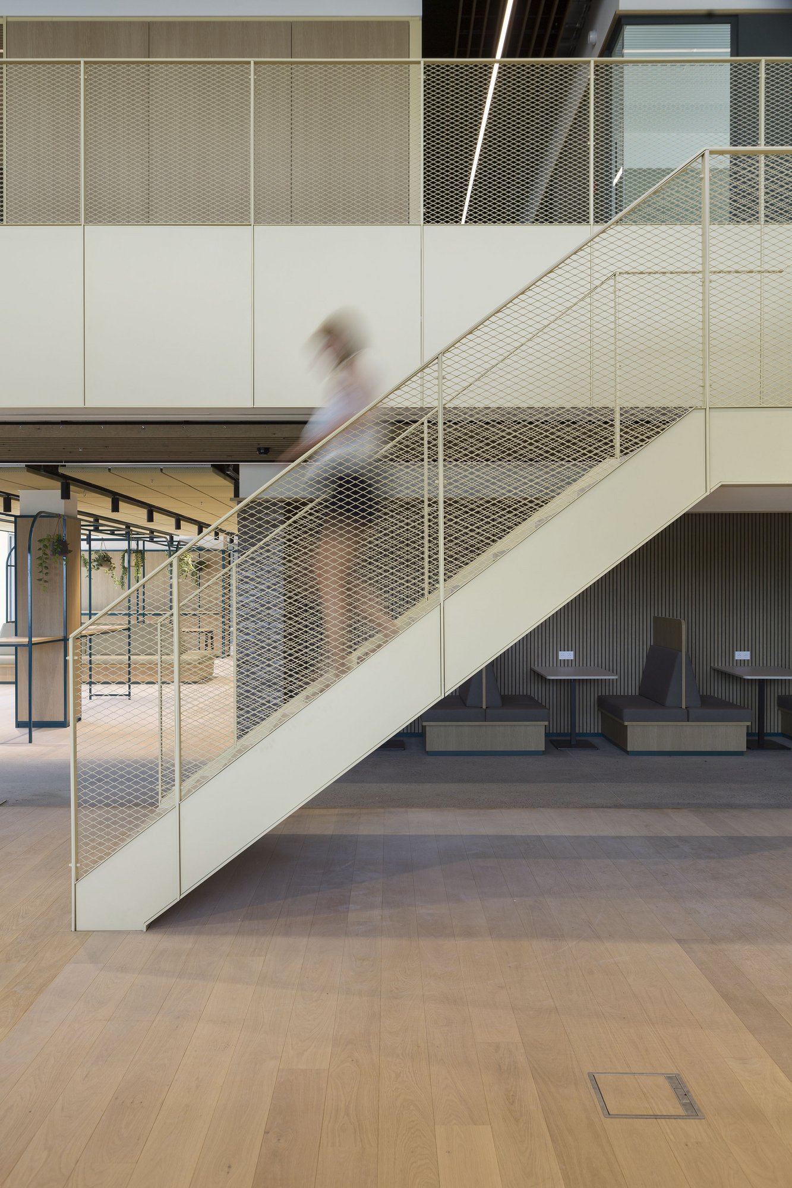
The bespoke furniture gives the interior a distinctive character while supporting the everyday use of the spaces. From booth seating and coffee corners to entrance and reception furniture, lockers and storage cabinets, Beddeleem coordinated their supply and installation. The steel staircase was also part of this package. In addition, we coordinated the plastering, screeding and floor insulation works.
The modular, circular partitions support Atlas Copco’s sustainability ambitions and allow for future adaptations. Project Orion demonstrates how Beddeleem, as both a manufacturer of its own systems and a partner responsible for execution and coordination, brings different disciplines together to create a cohesive interior.