JAN DE NUL
Client: Jan De Nul
Architects: Philippe Samyn and Partners, Jaspers-Eyers Architects
Location: Hofstade (Aalst)
Year of completion: 2026
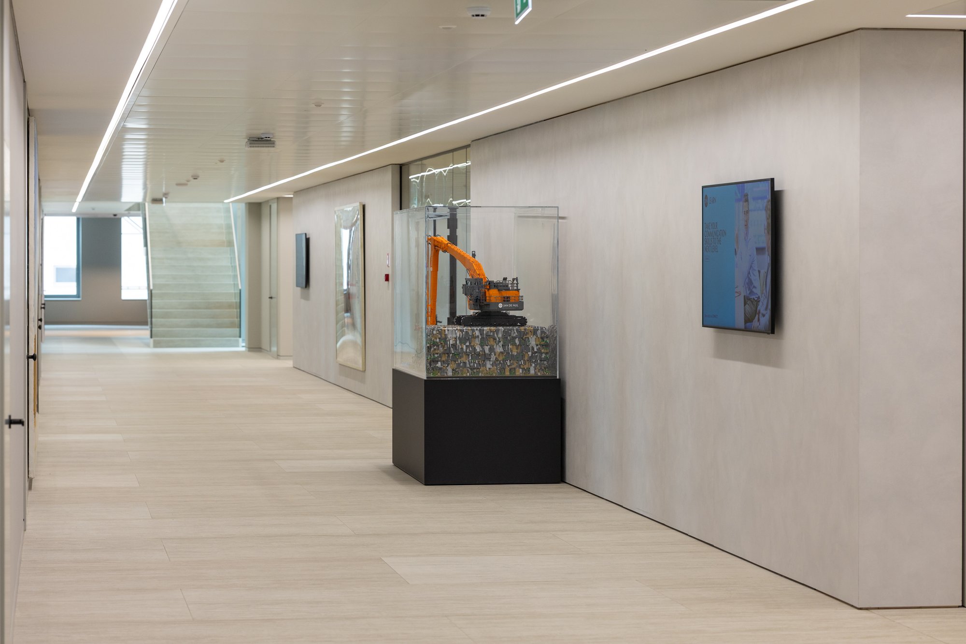
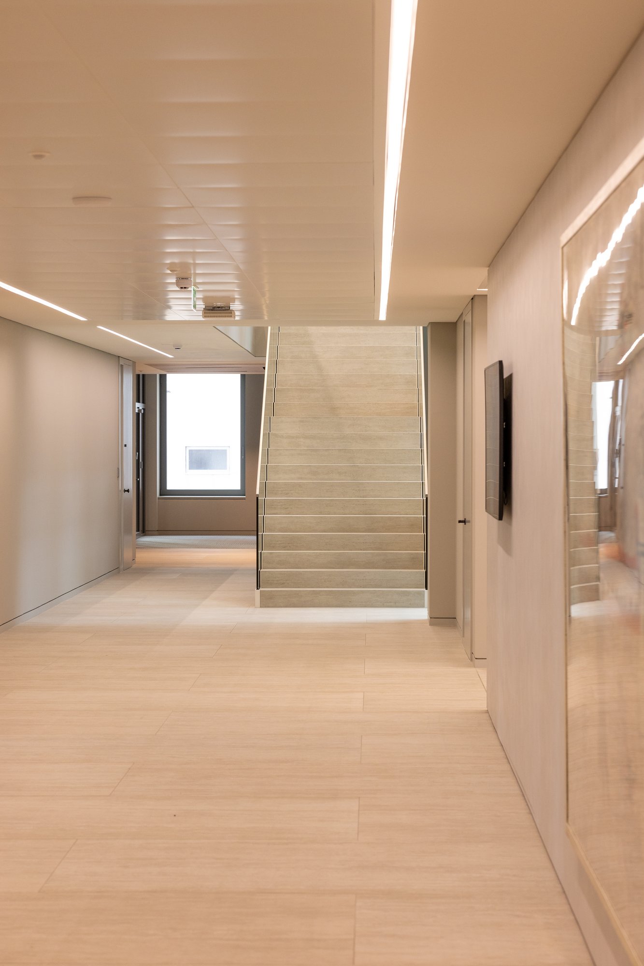
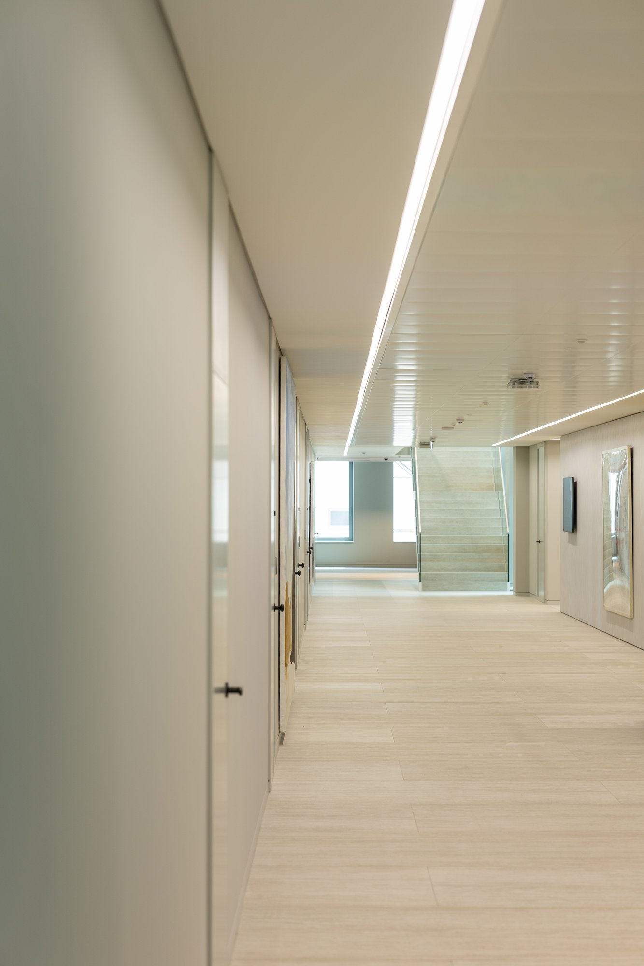
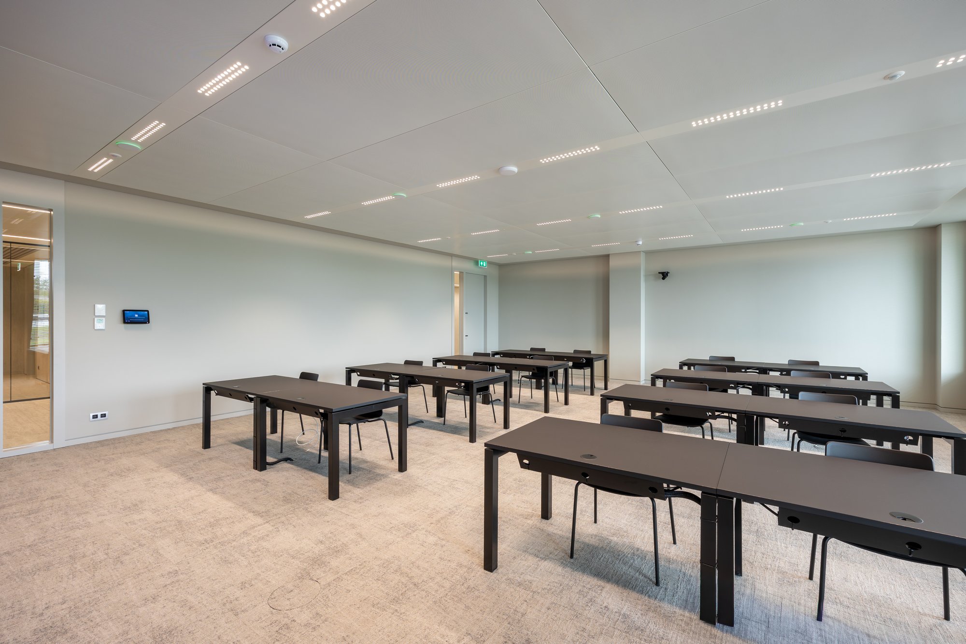
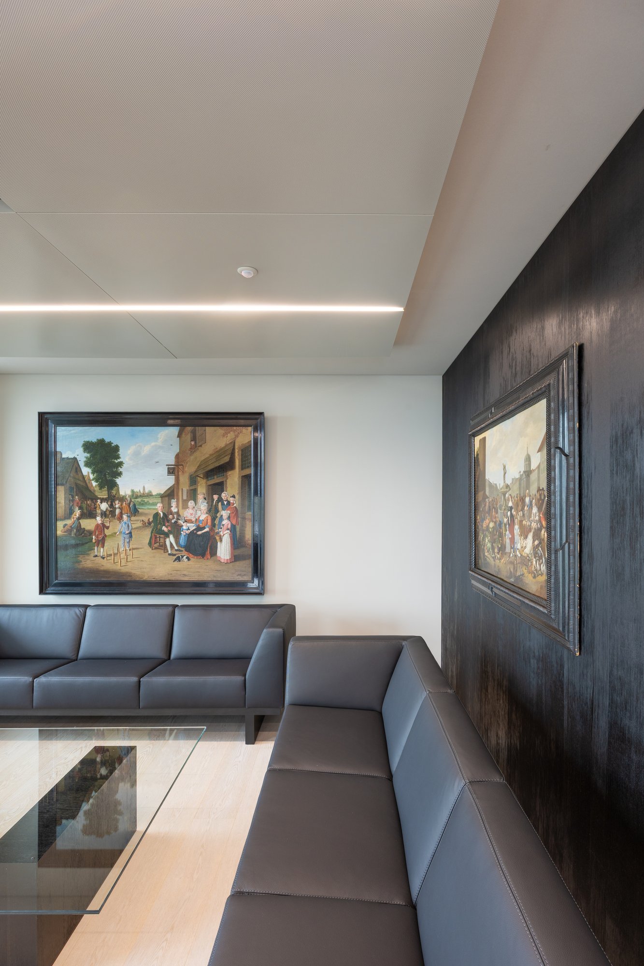
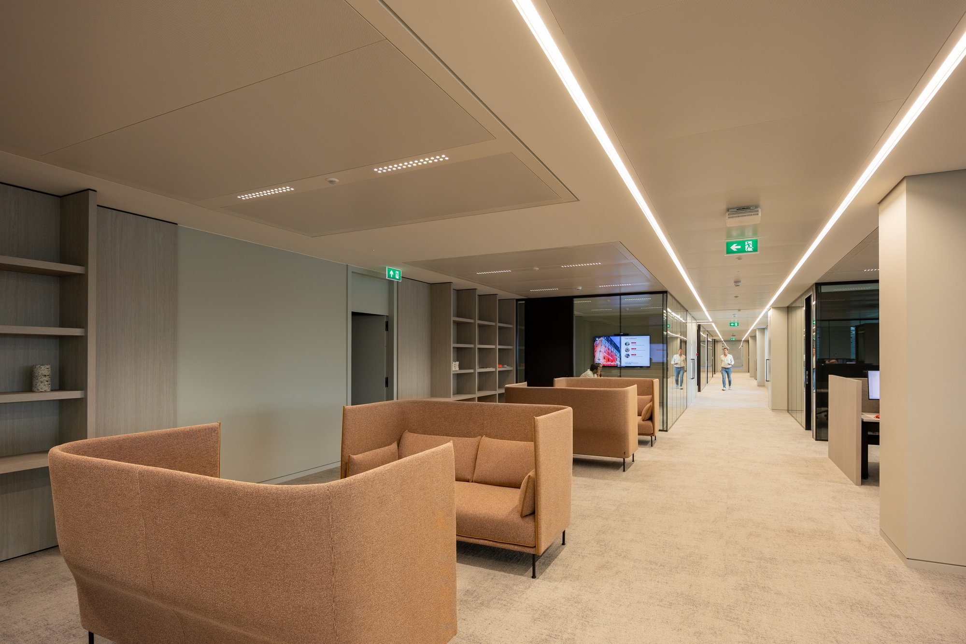
For Jan De Nul’s new headquarters in Aalst-Hofstade, Belgium, Beddeleem developed a continuous climate ceiling with the look of individual ceiling islands. More than 5,500 m² of JB COOL climate ceilings combine heating, cooling, acoustic performance and integrated lighting.
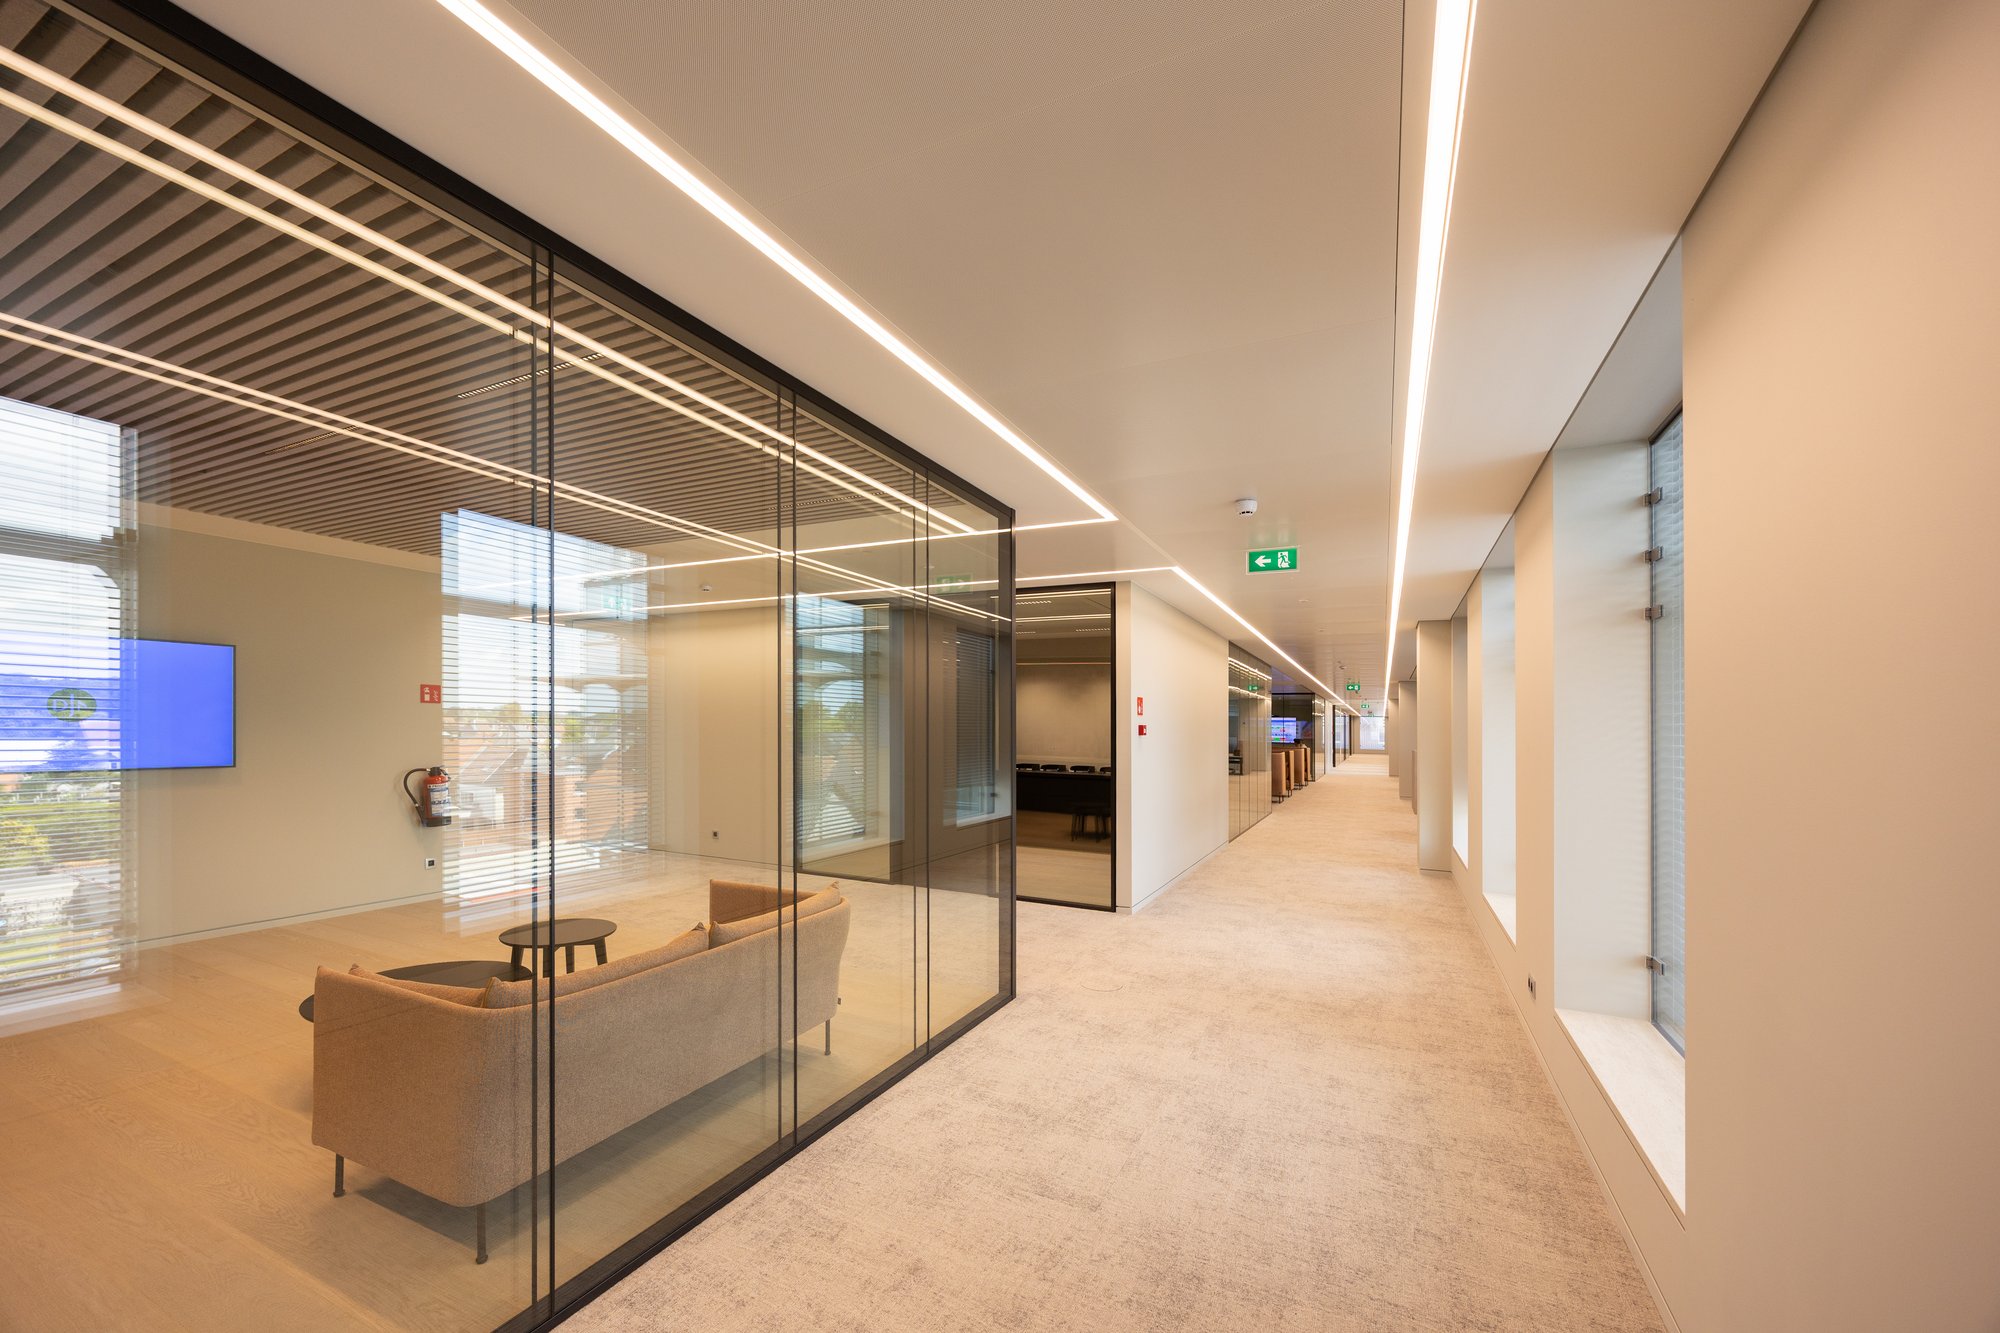
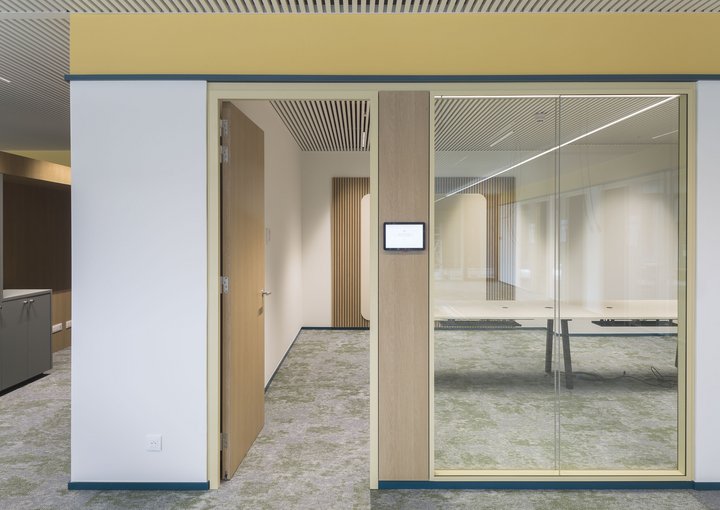
JB PURE 100 double-glazed partitions also form part of the office fit-out.
A bespoke climate ceiling designed for easy maintenance
During the design phase, the ceiling concept evolved into a continuous JB COOL climate ceiling with the appearance of separate ceiling islands. As a manufacturer, Class 8 Category D contractor and full-service fit-out specialist, Beddeleem helped integrate heating, cooling, acoustics and lighting from the outset. The ceiling void, also known as the plenum, remains accessible for inspections, maintenance and future alterations. This makes it easier to service the building systems and helps lower the total cost of ownership (TCO).
From a full-scale mock-up to around 100 ceiling panel types
“We built a full-scale mock-up and refined the design until the ceiling matched what the architects had in mind.”
Nico Van Opstaele, Sales Engineer Ceilings at Beddeleem
The mock-up allowed Beddeleem to test and refine the design before production. The finished ceiling uses around 100 different panel types, with the largest panels measuring up to 2,700 mm long by 1,000 mm wide. Specially developed band grids, bespoke corner pieces and adapted suspension brackets ensure a precise fit between the panels and the surrounding grids. Beddeleem prepared the components in the factory to streamline installation on site.
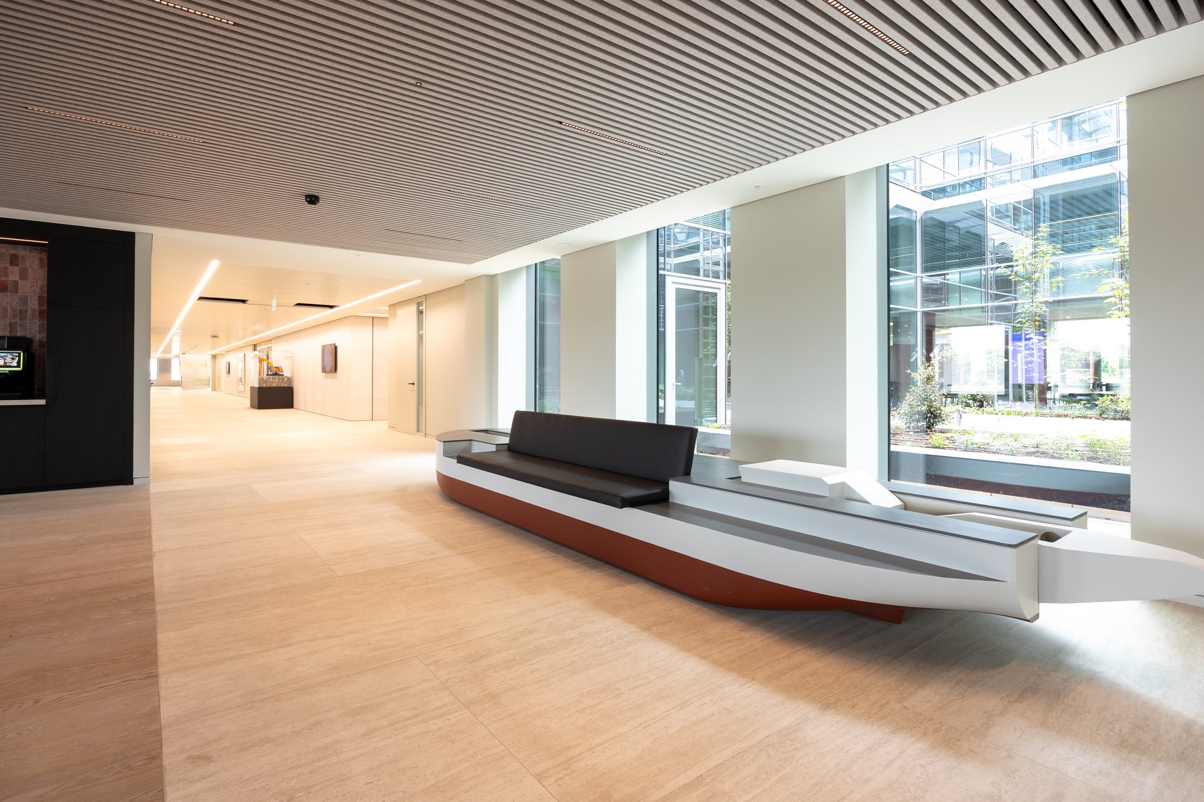
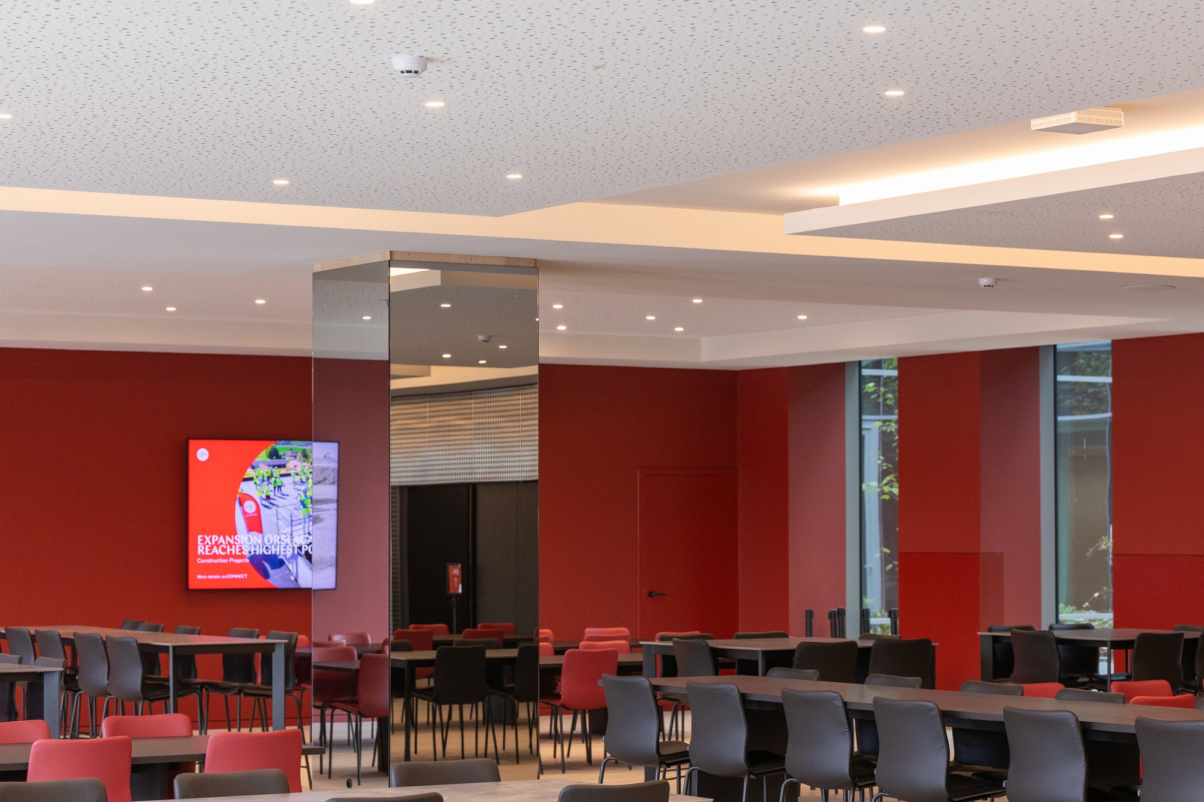
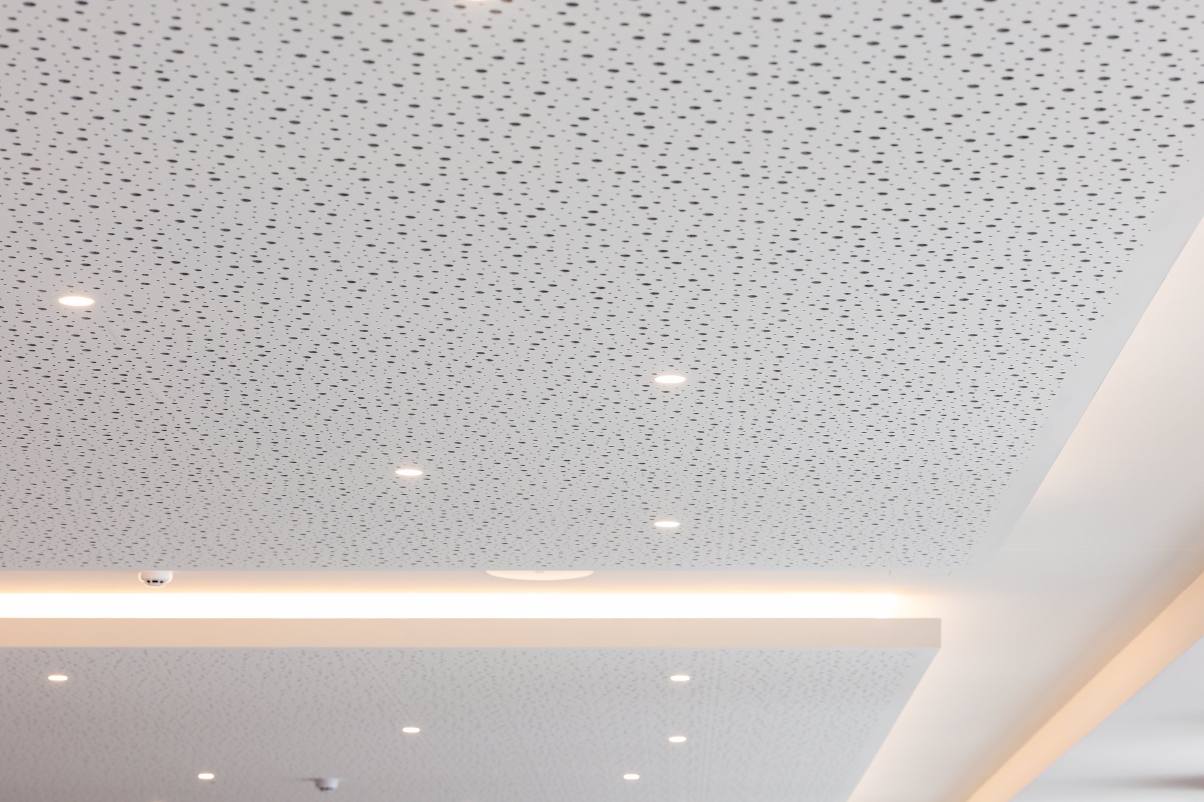
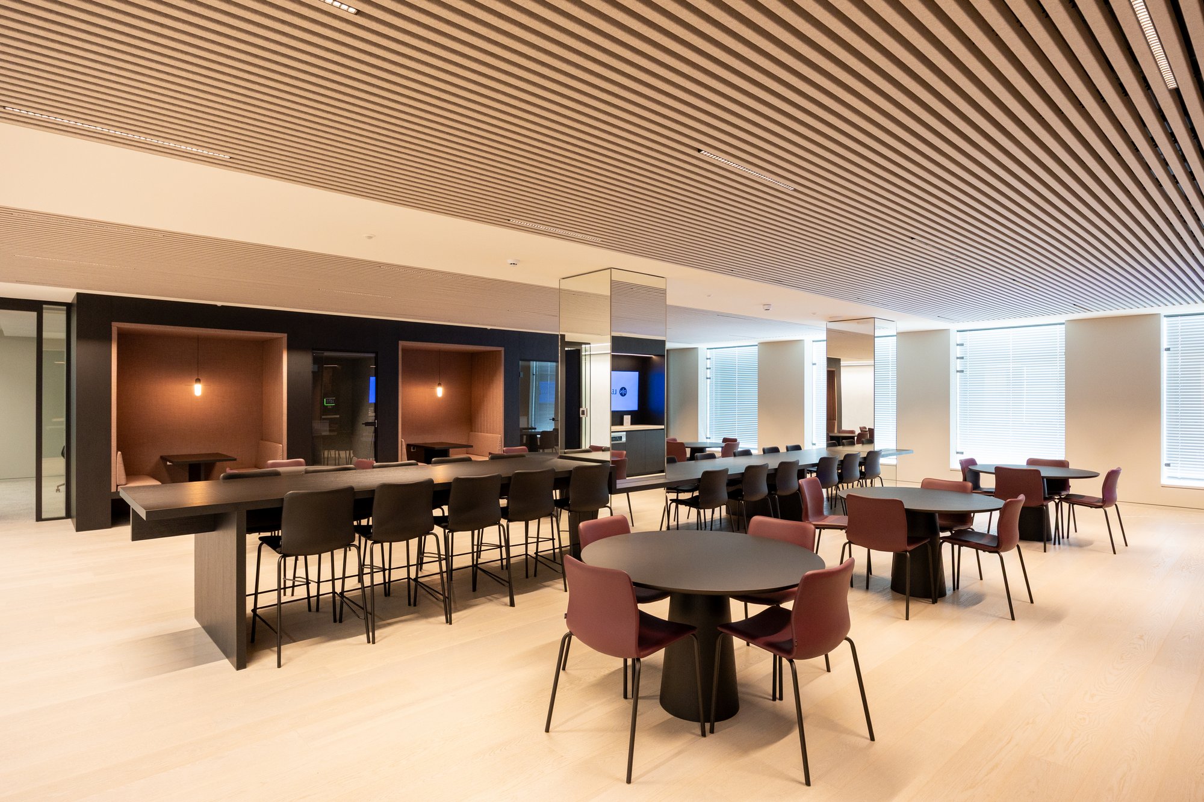
Alongside the 5,500 m² of continuous JB COOL climate ceilings, Beddeleem installed 1,400 m² of metal ceiling islands and 1,300 m² of felt slatted ceilings. Other areas feature clip-in ceiling tiles, plasterboard or spray-applied acoustic finishes.
LED lighting integrated into the metal ceiling panels
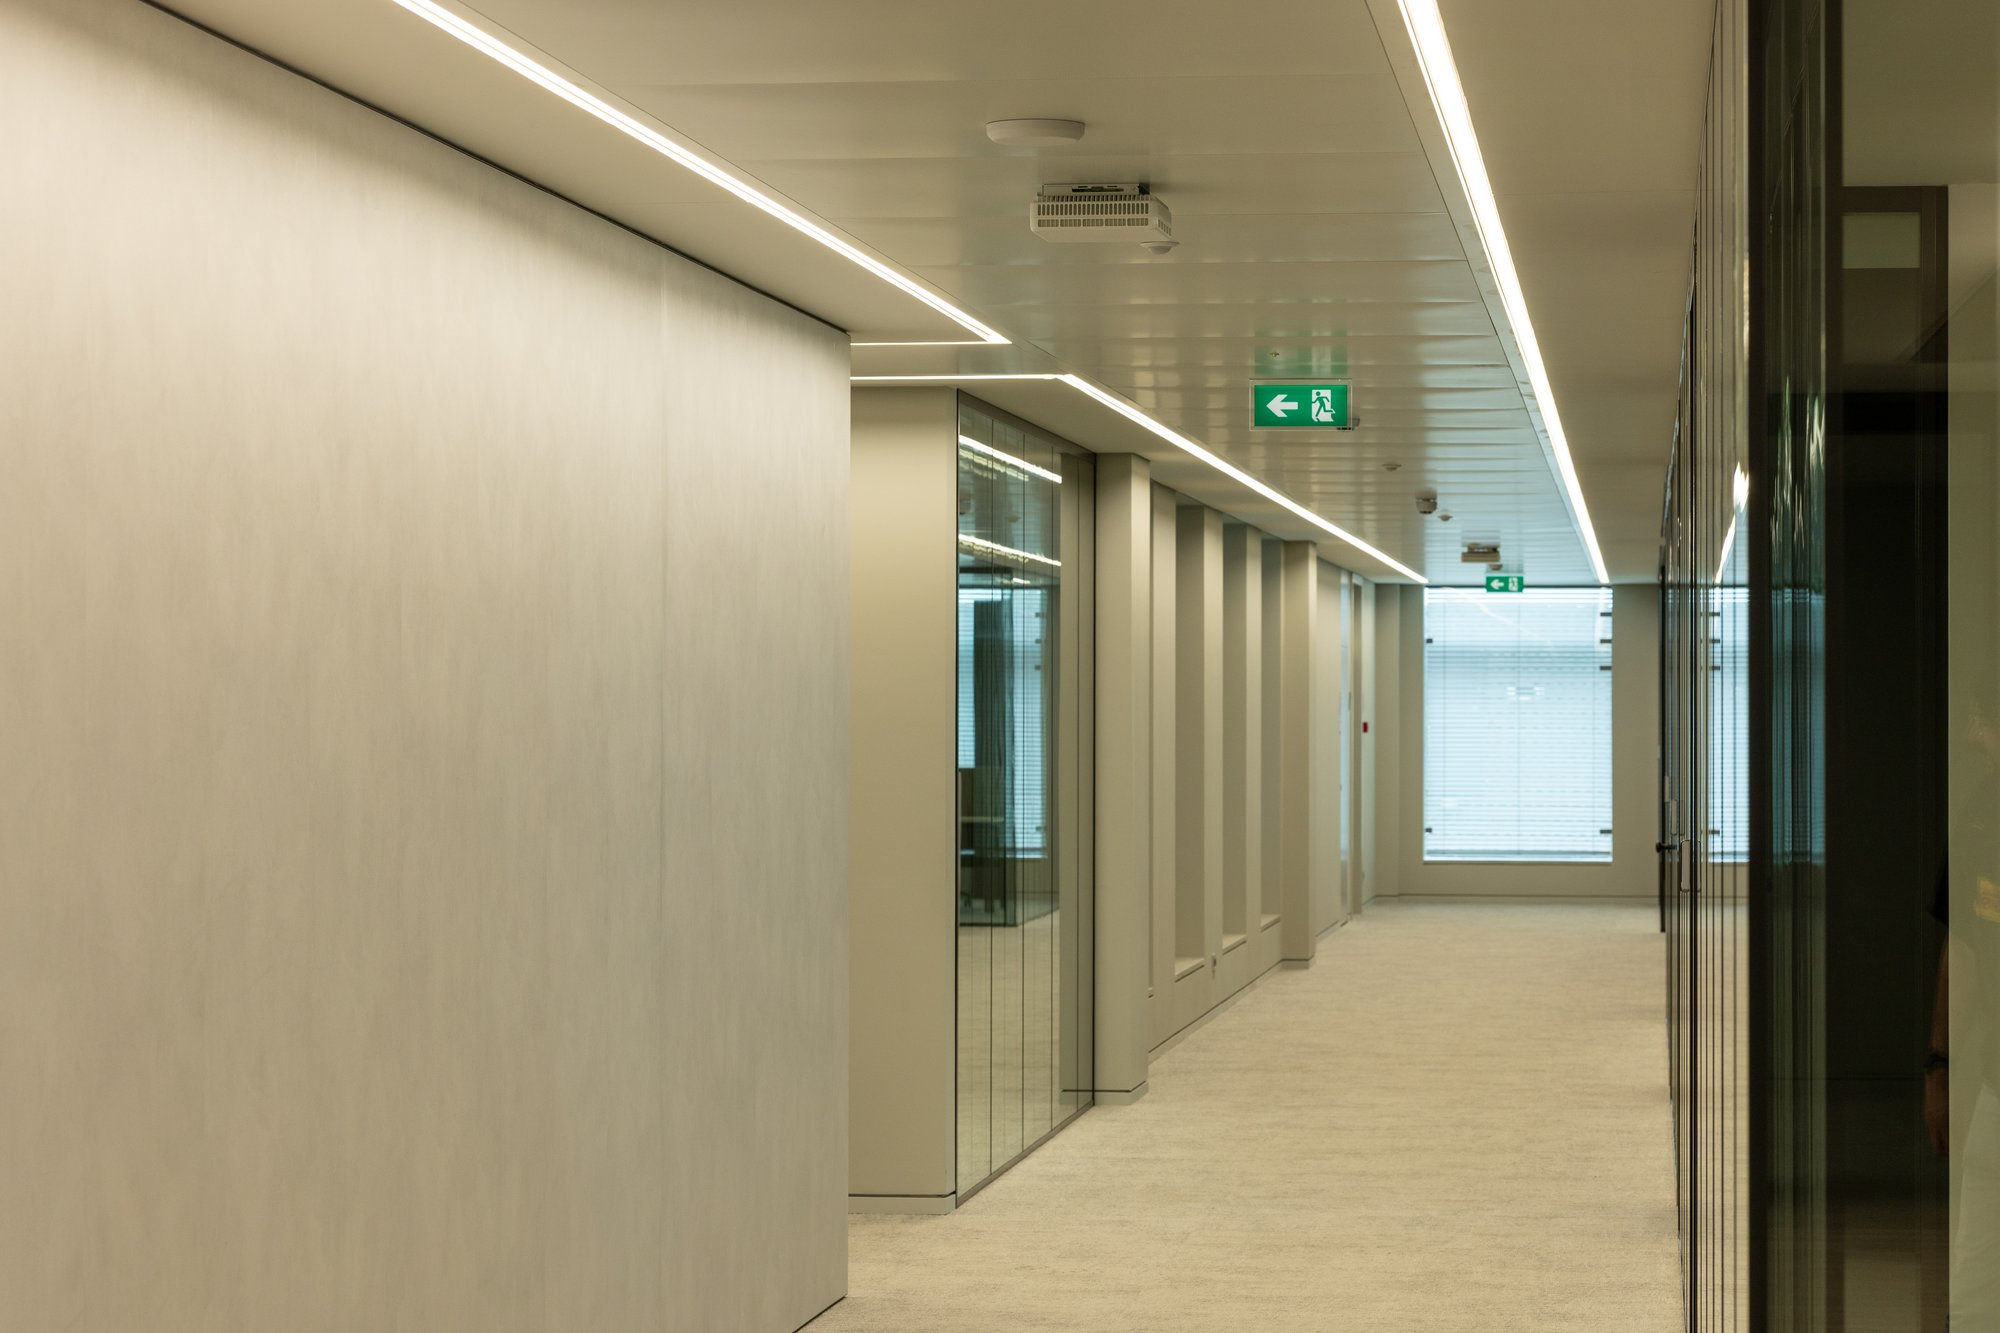
Using JB LIGHT, Beddeleem integrated 2,260 LED luminaires directly into the metal ceiling panels. Only the light-emitting surface is visible, allowing the fittings to blend into the ceiling. The corridors feature a further 3,650 metres of linear LED lighting. In other areas, the lighting is slightly recessed between the panels.
Double-glazed office partitions keep sightlines open
Beddeleem also installed 1,700 m² of JB PURE 100 double-glazed partitions. The glass partitions define separate spaces while maintaining clear sightlines, helping preserve the bright, open feel of the headquarters.